
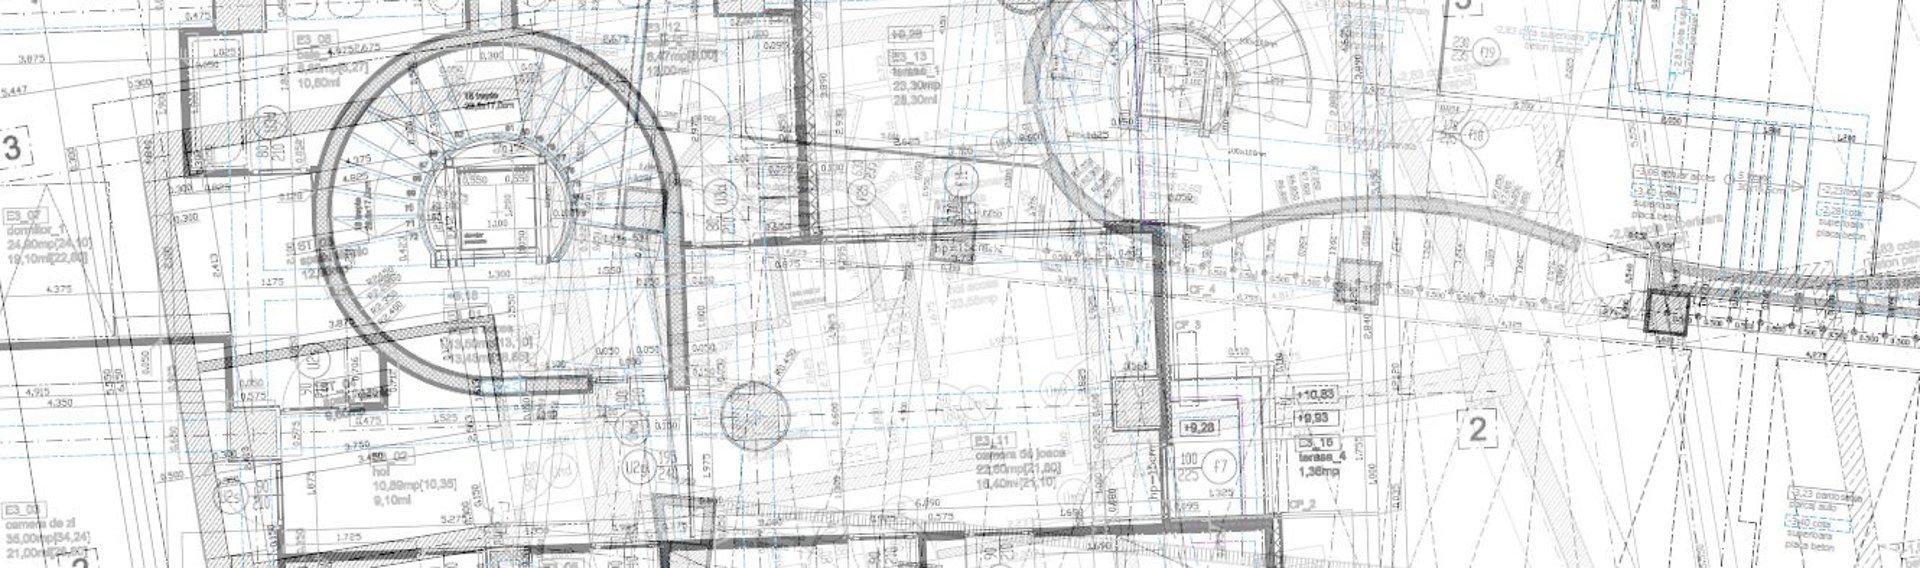
Strategic Floor Plans: Unmatched Versatility & Built-In Tax Efficiency
While this expansive, two-story penthouse flows seamlessly and functions perfectly as a single, grand residence, it holds a brilliant structural and legal secret: it is actually comprised of two distinct, legally separate apartments, each occupying its own entire top floor of the building.
For the savvy buyer, this unique dual-title configuration is a masterstroke of real estate structuring. It offers massive strategic, financial, and tax advantages that a standard single-unit luxury penthouse simply cannot match, turning this home into an incredibly smart financial vehicle.
Limitless Versatility & Financial Applications
Owning two separate deeds within one cohesive living space provides unparalleled flexibility for how you utilize or monetize the property:
The Ultimate Live/Work Setup: Dedicate one entire floor as a sprawling, distraction-free executive home office, creative studio, or private corporate headquarters, while keeping the other floor strictly for luxurious personal living.
Multi-Generational Independence: It is the perfect layout for multi-generational living. You can provide adult children, aging parents, or long-term guests with their own massive, fully equipped, and completely private apartment, while still remaining just a staircase away.
High-Yield Passive Income: Because each floor is fully autonomous, you have the option to live in one grand apartment and lease the other. The premium location and high-end finishings make it an ideal asset for a high-yield corporate rental, effortlessly generating substantial passive income to offset your living expenses.
Agile Exit Strategy: Should you ever decide to downsize or liquidate, you are not forced to sell the entire multi-million-dollar asset at once. You have the strategic freedom to sell just one of the apartments while keeping the other, maximizing your liquidity options.
A Built-In Wealth Tax Shield
Perhaps the most brilliant advantage of this dual-apartment configuration is how it interacts with local tax laws. Romania recently implemented a "wealth tax" that applies a premium tax rate to high-value, single-unit residential properties appraised over a certain luxury threshold.
If this sprawling penthouse were legally registered as a single unit, its immense value would easily trigger this heavy tax bracket. However, because the property is legally divided into two separate titles, the total appraised value is split perfectly in half. Both individual units fall comfortably below the government’s luxury tax limit. By purchasing this uniquely structured residence, you completely and legally bypass the wealth tax entirely, saving you thousands of dollars annually in unnecessary carrying costs. It is an investor’s dream: all the space and grandeur of a mega-penthouse, structurally shielded from luxury tax penalties.
The Entrance Hallway
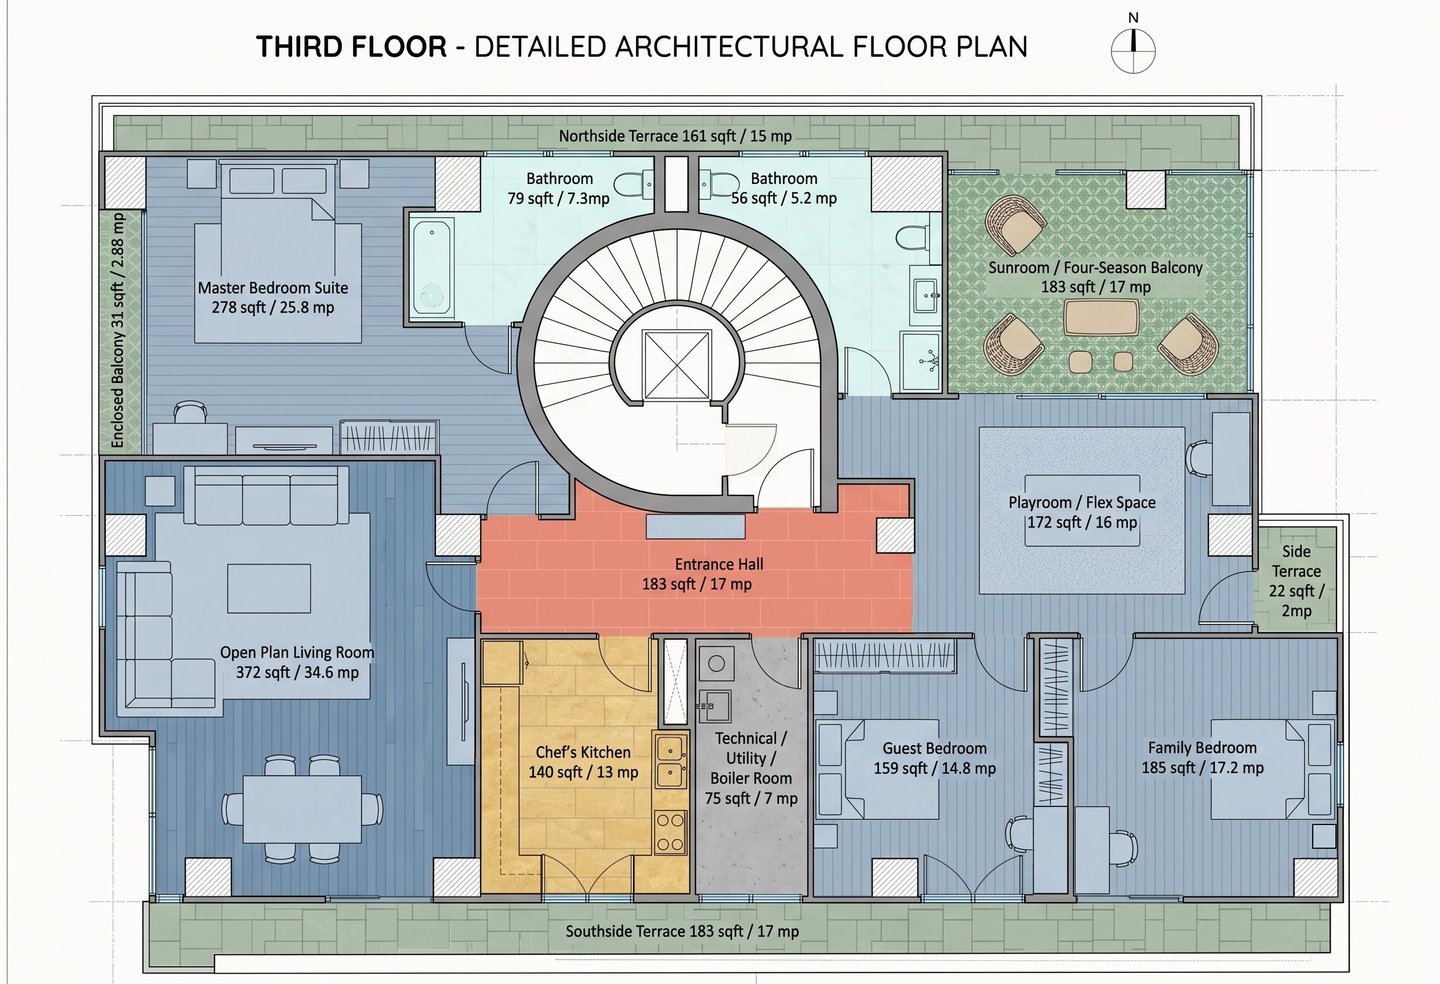
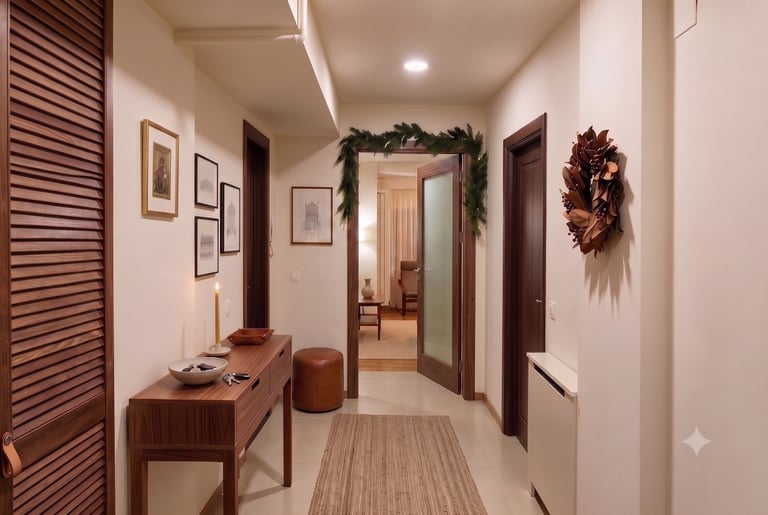
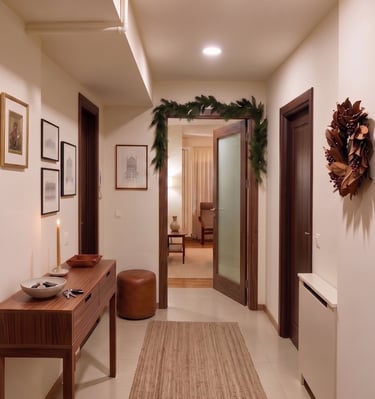
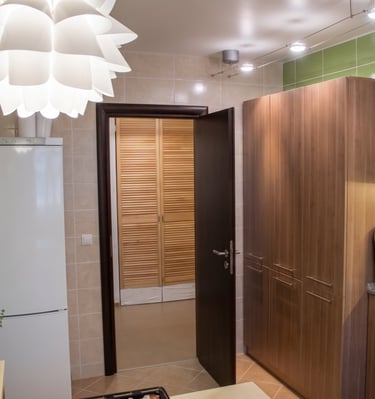
Serving as the welcoming heart of the home, the entrance hallway is intelligently designed to perfectly balance distinct, private zoning with a seamless, intuitive flow. Upon entering, the door to the kitchen is conveniently situated straight ahead, offering immediate access for bringing in groceries or preparing to entertain. To the right, the corridor naturally guides you toward the primary adult and gathering spaces, transitioning smoothly into the expansive open-plan living room and providing access to the private master bedroom suite.
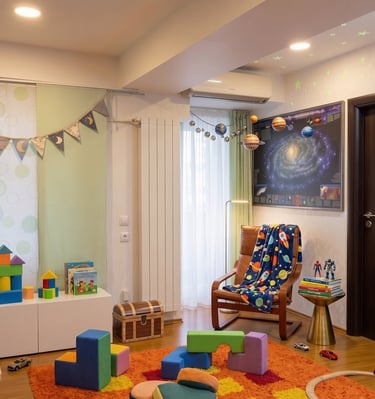
To the left, the hallway leads directly into the dedicated children's wing, opening up into the vibrant central flex area and the adjoining secondary bedrooms.
The En-Suite Bath: The Rare Luxury of Natural Light
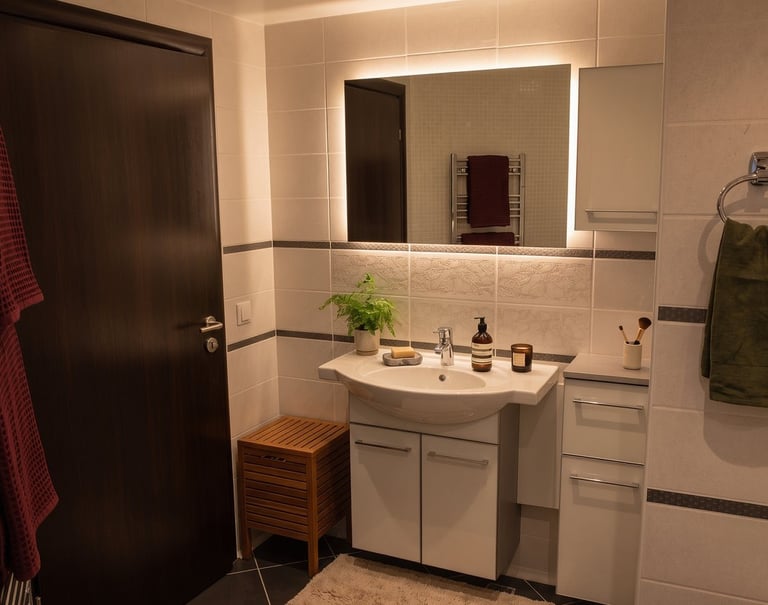
The suite is completed by a dedicated, elegantly appointed bathroom.
A Note on Architectural Design: In the United States, it is standard practice in apartments and condominiums to place bathrooms deep within the interior core of the floor plan. This results in windowless spaces that are entirely reliant on harsh artificial lighting and loud mechanical exhaust fans.
By contrast, this en-suite—like every bathroom in this residence—is positioned on an exterior wall and features large, tinted windows. This layout is a highly sought-after premium feature that provides distinct lifestyle advantages:
Natural Illumination: You can start your morning routine bathed in soft, natural daylight rather than artificial bulbs, which is highly beneficial for both mood and accurate grooming.
Passive Ventilation: The ability to open a window allows for rapid, silent moisture evaporation and fresh air circulation, permanently eliminating the dampness and humidity common in closed-core US layouts.
Uncompromised Seclusion: The specialized tinting on the glass ensures you can enjoy the bright sunlight and fresh air while maintaining total visual privacy from the outside world.
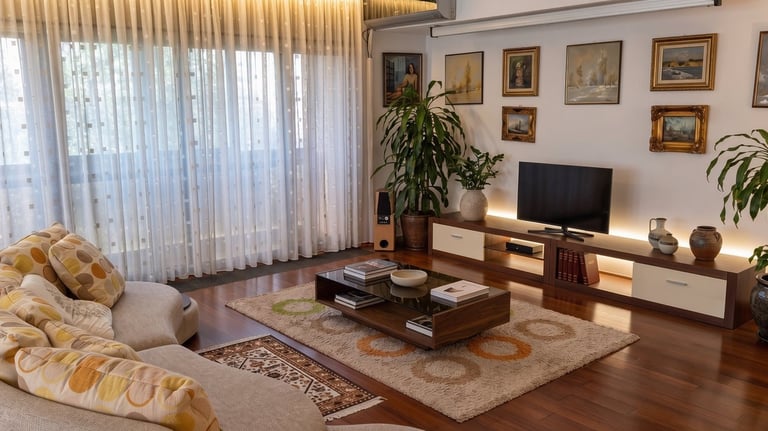
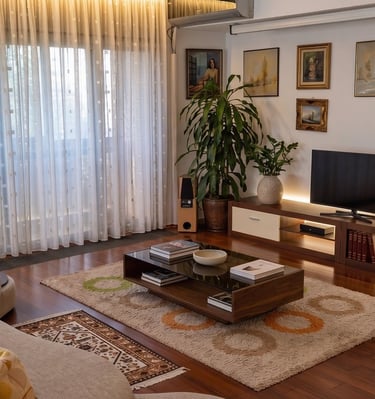
A Wall of Light and Park Views Benefiting from a highly desirable dual South and West exposure, the living room is drenched in natural sunlight throughout the day. The space is framed by massive, 6.5-foot (2-meter) high architectural windows that not only maximize solar gain but also serve as a living canvas, offering direct, unobstructed, and picturesque views of the neighboring park.
Elevating the living experience, the room provides direct walk-out access to the southern terrace. Uniquely, every room along the southern exposure of the apartment shares direct access to this continuous outdoor space. This layout is a major architectural advantage: the terrace acts as a private exterior promenade that unifies the home. It allows family members or guests to step outside from different rooms and effortlessly converge, promotes exceptional cross-ventilation when multiple doors are open, and ensures the terrace feels like a deeply integrated extension of the entire living space rather than just an isolated balcony attached to a single room.
The Living Room: Sunlit Elegance
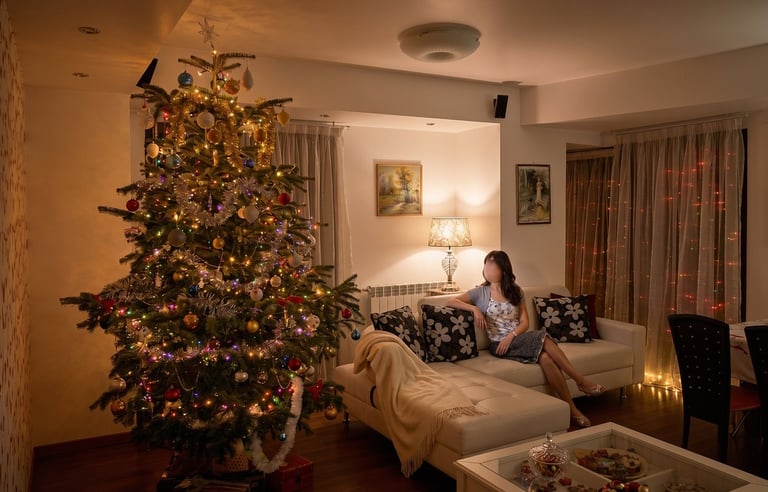
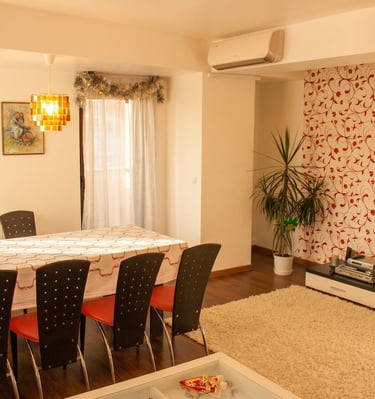
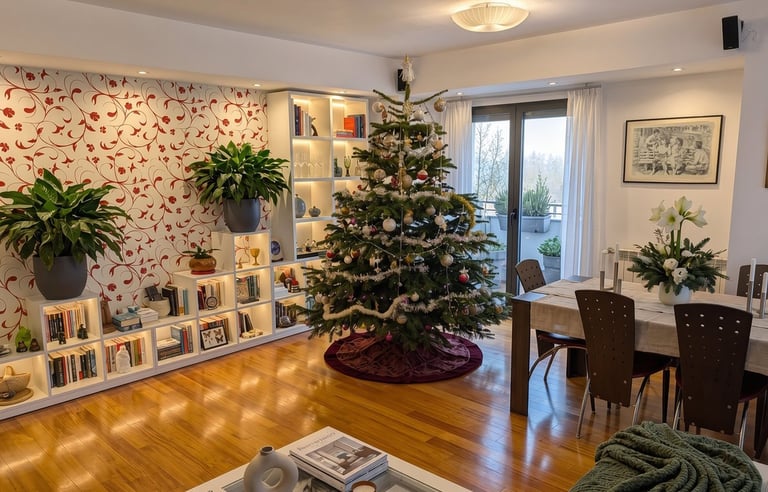
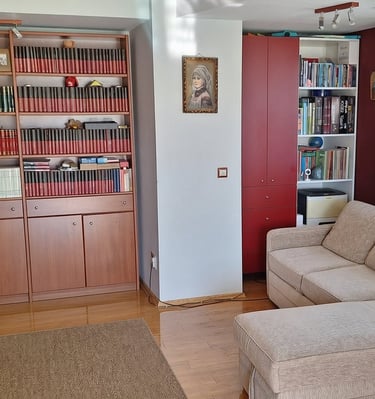
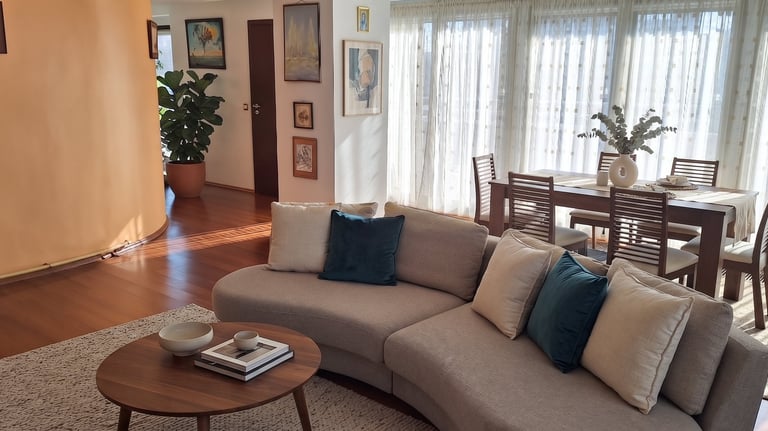
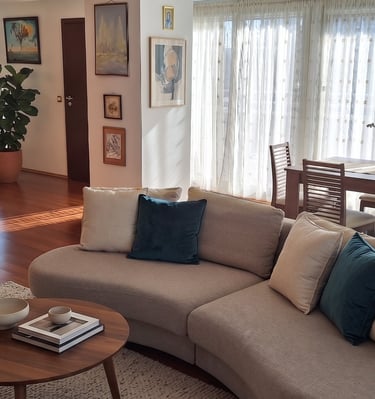
Serving as the central gathering space of the residence, the living room is brilliantly designed to balance entertaining capabilities with everyday comfort and warmth, perfect for warm family gatherings.
Perfectly Proportioned Space Spanning an ideal 372 sqft (34.6 sqm), the room achieves the perfect architectural "sweet spot." It is exceptionally spacious, yet avoids the cavernous, uninviting feel often found in mass-market "luxury" high-rises or generic corporate-style apartments. In many standard contemporary developments across the US, builders frequently rely on massive, unstructured open-plan layouts—often resulting in a "bowling alley" effect just to inflate square footage. Those vast, undefined spaces easily feel cold, resemble commercial lobbies, and make comfortable, cohesive furniture placement nearly impossible. By contrast, this living room's dimensions allow for highly functional, intimate, and stylish furniture arrangements that naturally anchor the room.
The Culinary Configuration: Seclusion or Open-Concept Flexibility
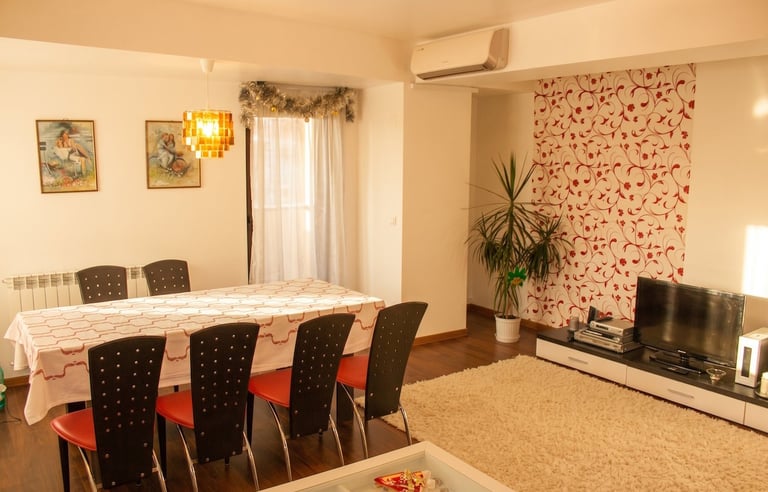
Currently, the living room is elegantly separated from the 140 sqft (13 sqm) kitchen. This traditional layout is a massive advantage for culinary enthusiasts who make extensive use of their kitchen. A dedicated, closed kitchen ensures that the sounds of heavy meal preparation, intense cooking heat, and lingering aromatic odors remain strictly isolated, preserving the pristine and relaxing atmosphere of your main entertaining space.
However, for those who prefer a minimal kitchen or a large dining area, the floor plan offers ultimate flexibility. Because the partition separating the living room and kitchen is made of non-structural plaster, it can be easily and inexpensively removed. Doing so transforms the layout into a massive, modern open-concept great room totaling an impressive 512 sqft (47.6 sqm), allowing you to tailor the space exactly to your lifestyle preferences.
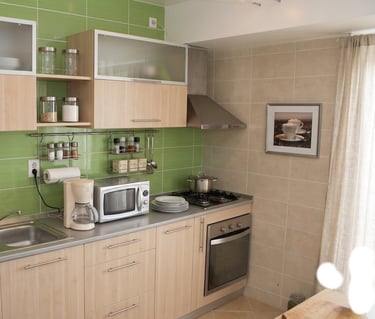
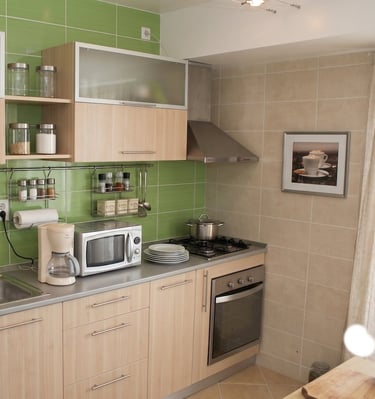
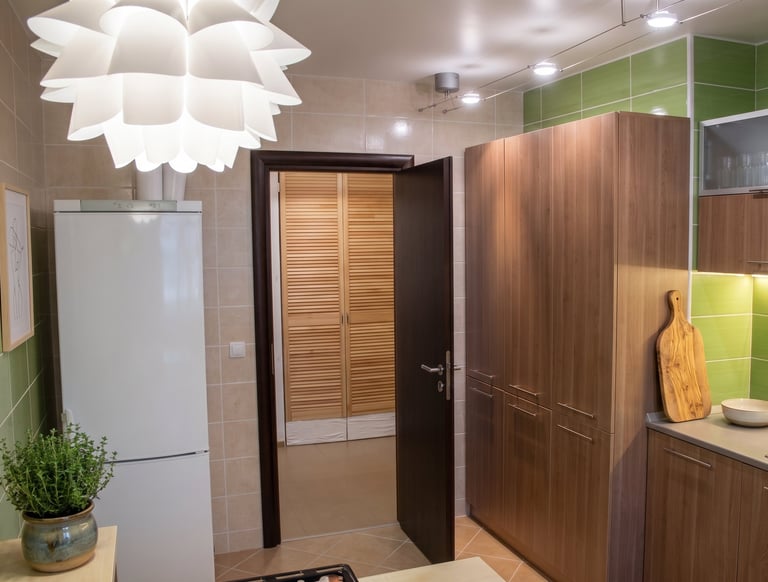
The Kitchen: A Sunlit Culinary Haven
Spanning a comfortable 140 sqft (13 sqm), this kitchen is designed for both premium function and daily inspiration. It features a highly coveted natural gas connection, providing the precise, instant temperature control that true culinary enthusiasts demand.
Consistent with the residence's beautifully airy aesthetic, the space is flooded with abundant natural light and offers its own direct walk-out access to the continuous southern terrace.
The Children’s Wing: A Dedicated Haven for Rest and Focus
Thoughtfully separated from the primary suite to ensure privacy for all family members, this dedicated wing is an expansive, intelligently designed zone that balances private quarters with shared, adaptable spaces.
The Bedrooms: Sunlit and Spacious
The wing features two beautifully proportioned bedrooms, spanning 159 sqft (14.8 sqm) and 185 sqft (17.2 sqm). Both rooms share the distinct architectural advantage of direct walk-out access to the continuous south-facing terrace, inviting warm afternoon sunlight and providing a seamless indoor-outdoor connection. The larger of the two bedrooms is exceptionally bright, benefiting from an additional eastern-facing window to capture the gentle morning sun. For ultimate convenience, this entire wing is served by its own dedicated 56 sqft (5.2 sqm) bathroom, ensuring the primary entertaining spaces remain undisturbed.
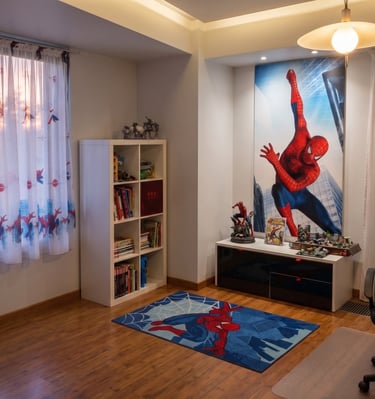
The Central Hub: A Dynamic Flex Space
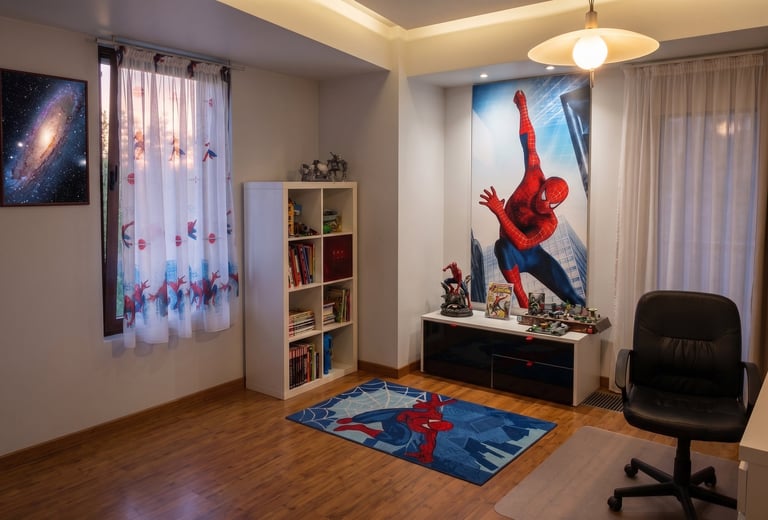
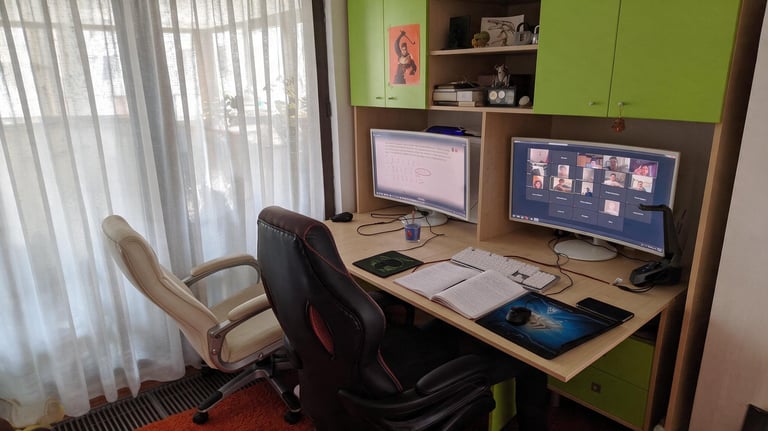
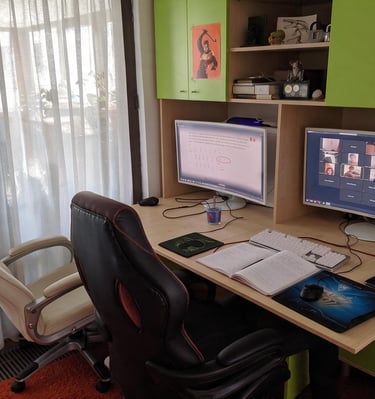
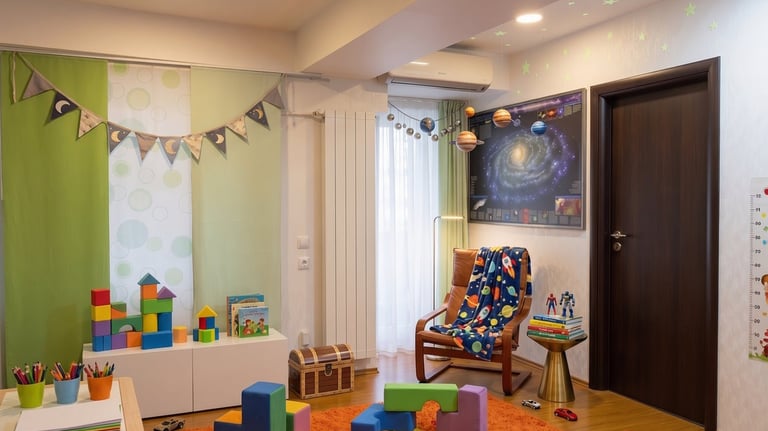
Rather than separating the bedrooms with a dark corridor, this layout connects them with a welcoming 172 sqft (16 sqm) central playroom and flex space. A beautiful 6.5-foot (2-meter) windowed access point bathes the room in eastern light and opens to an intimate 22 sqft (2 sqm) side terrace. This space is a testament to versatile design, easily changing to meet your family's needs over the years. Perfect as a play area for younger children, it seamlessly transitioned into a collaborative study lounge later on—recently serving as a quiet, light-filled hub for remote university coursework.
The Four-Season Sunroom
Elevating the footprint of the children's wing is a spectacular transition space. Massive 10-by-6.5-foot (3x2 meter) glass doors connect the central flex room to a sprawling 183 sqft (17 sqm) enclosed balcony or sunroom. This heavily windowed, four-season room offers sweeping northern and eastern views while acting as an additional thermal buffer. Furthermore, it provides direct secondary access to the 161 sqft (15 sqm) north-side utility terrace, rounding out an incredibly comprehensive and self-sufficient section of the home.
The Primary Suite: A Private Canopy Retreat
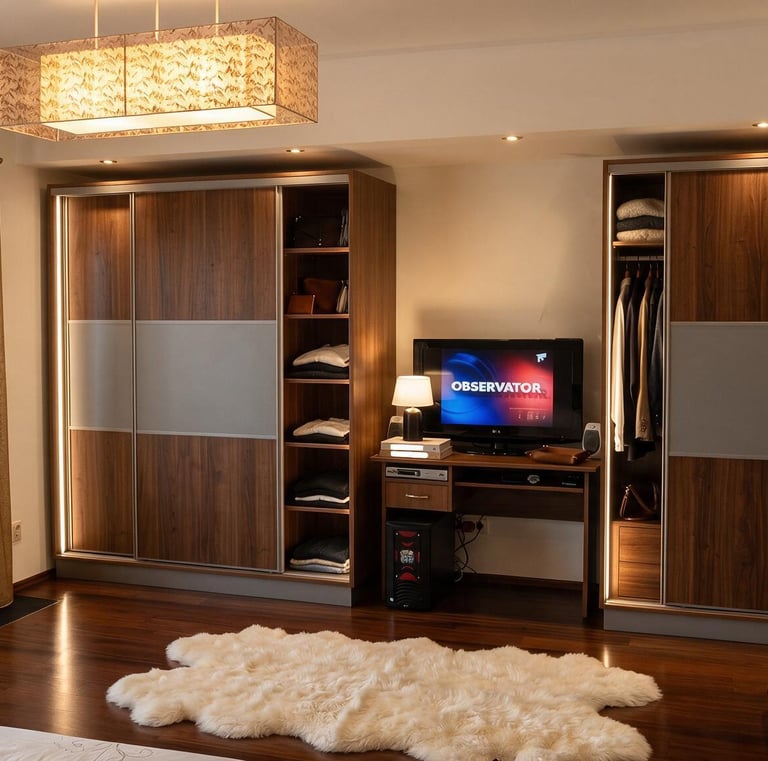
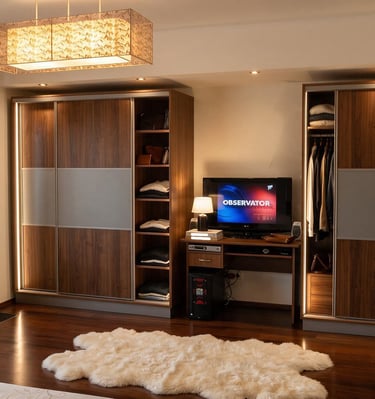
Designed as a secluded sanctuary, the Primary Suite is strategically positioned away from the children’s wing to ensure absolute privacy, peace, and tranquility for the homeowners.
Nature at Eye Level
Boasting a coveted western exposure, the suite's most striking feature is its immersive, elevated connection to nature. Because the third-floor elevation aligns perfectly with the mature tree canopy outside, the street below is entirely obscured from view. Instead of urban sprawl, you wake up to a lush, green wall of leaves and the serene sights of local wildlife, including resting doves, woodpeckers, and magpies, right outside your window.
Architectural Glass & Acoustic Isolation
The exterior wall is composed of expansive, 6.5-foot (2-meter) high windows that draw in warm afternoon light. These windows open directly into a private, enclosed balcony. While the primary architectural glass already provides exceptional thermal and acoustic insulation, the enclosed balcony acts as a secondary double-skin facade. This ensures the sleeping quarters remain pin-drop quiet and perfectly climate-controlled year-round, regardless of the weather or city life outside.
The Executive Study: A Sunlit Command Center
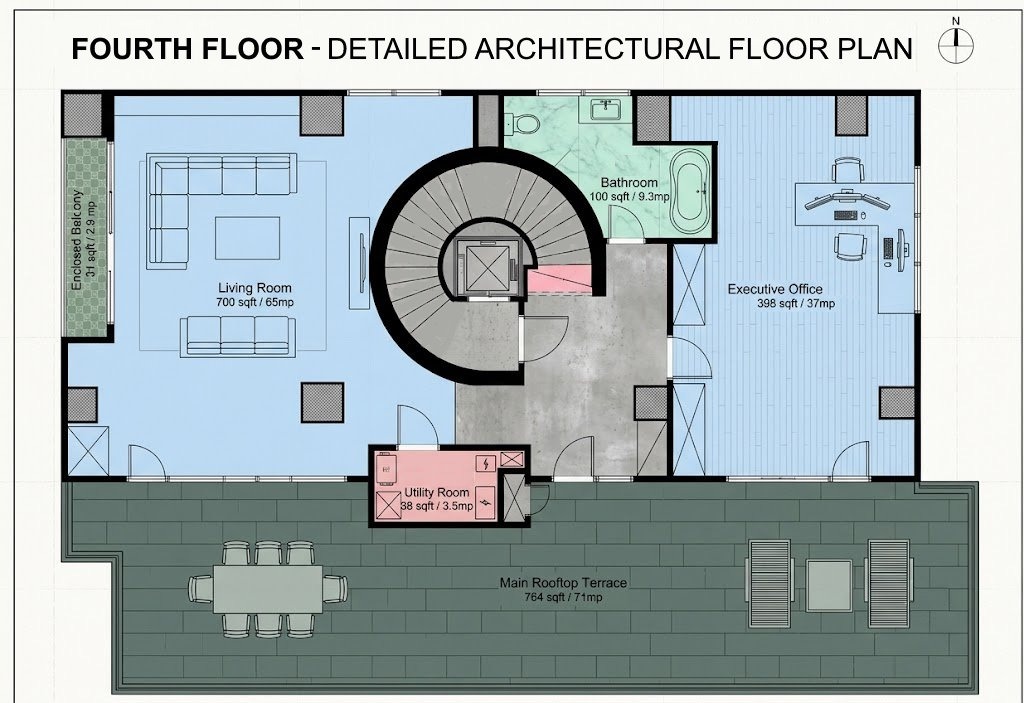
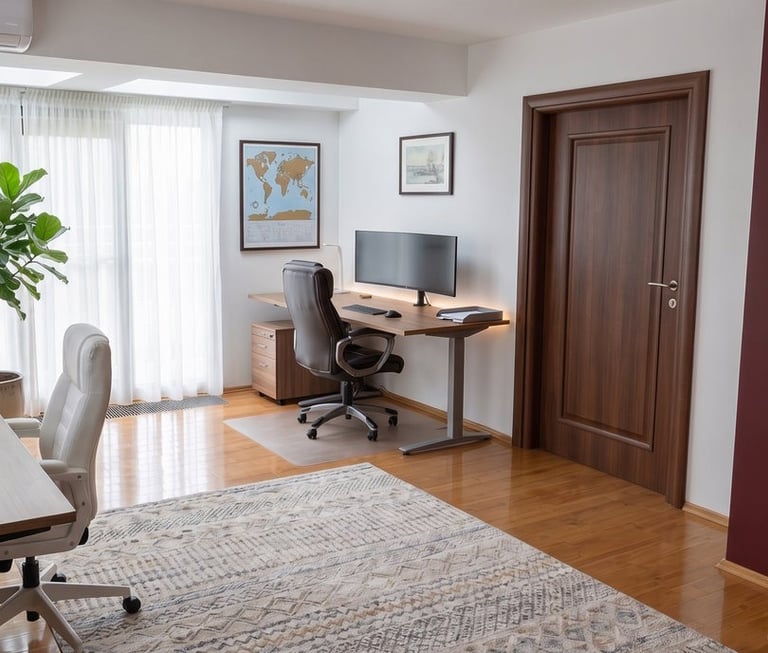
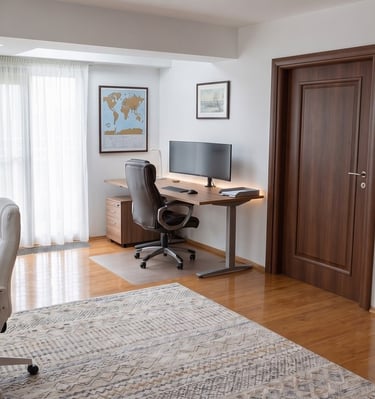
Stepping onto the fourth floor, you are immediately greeted by the entrance to an extraordinary private study. Spanning an impressive 398 sqft (37 sqm), this expansive executive home office is a masterpiece of design and natural illumination. The room benefits from brilliant dual exposure, capturing vibrant morning sunlight from the East through a massive triple window. On the southern side, a spectacular 10-foot by 6.5-foot (3m x 2m) wall of glass floods the room with warmth and features direct walk-out doors to the terrace. Whether used as an inspiring creative studio or a high-level corporate workspace, it offers an unparalleled environment for focus and productivity.
The Entertainment Lounge & Private Cinema
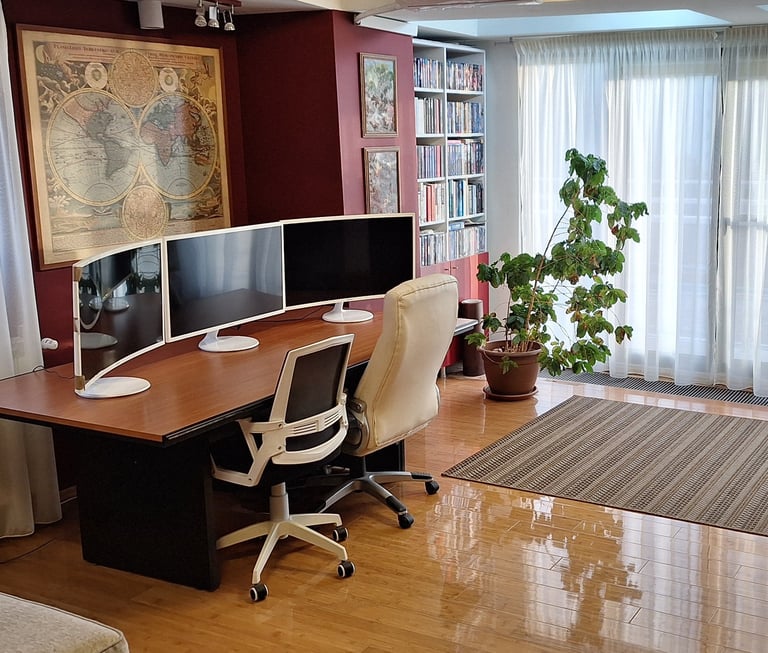
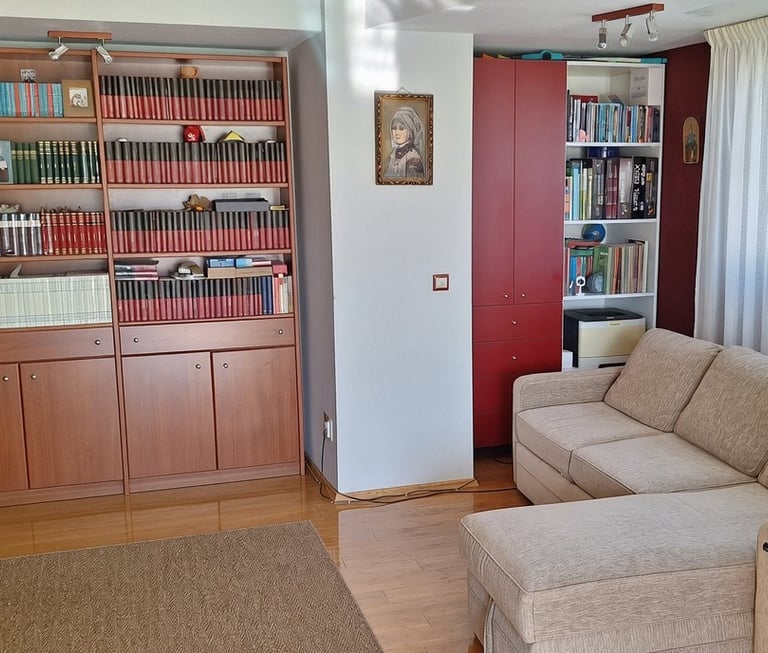
The heart of this top-floor retreat is the sprawling 700 sqft (65 sqm) entertainment room, meticulously designed to serve as a private home cinema and gathering space. This magnificent room features an intimate, completely enclosed 31 sqft (2.9 sqm) western balcony—the perfect quiet nook to enjoy the sunset. Facing south, three sets of elegant windowed doors line the wall. When fully opened, the architectural boundary between the interior and exterior completely vanishes, merging the comfort of the cinema room with the fresh air of the terrace. A beautifully appointed 100 sqft (9.3 sqm) full bathroom and a dedicated utility room seamlessly integrate into the floorplan, ensuring this level is entirely self-sufficient when hosting guests.
The Main Rooftop Terrace: An Open-Air Oasis
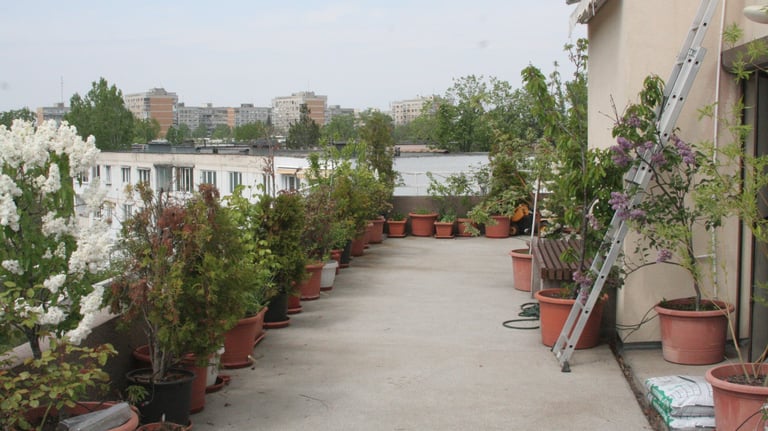
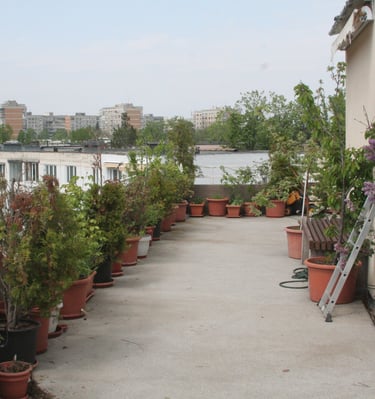
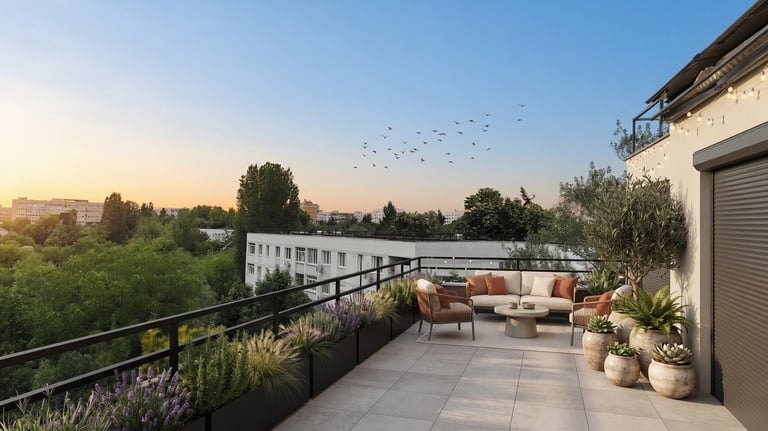
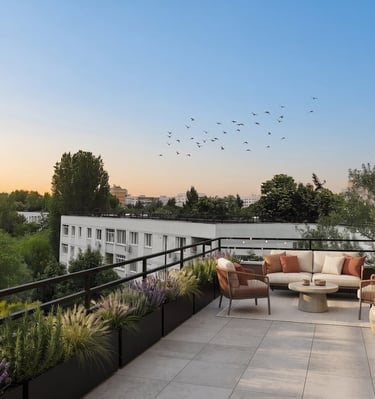
Elevating the living experience to new heights, the lounge flows directly onto the massive 764 sqft (71 sqm) southern rooftop terrace. Significantly larger than the outdoor spaces on the lower levels, this expansive oasis is custom-built for a seamless indoor-outdoor lifestyle. It is the ultimate venue for grand-scale entertaining, dining al fresco under the stars, or simply relaxing in the evening breeze.
Boasting unobstructed exposure to the East, South, and West, the views from this elevation are nothing short of spectacular. We invite you to explore the "Panoramas" section of this website to view an unedited gallery of photos taken directly from this terrace, where nature and the sky present an ever-changing, breathtaking daily show.
The Ultimate Urban Convenience: Premium Parking & Storage
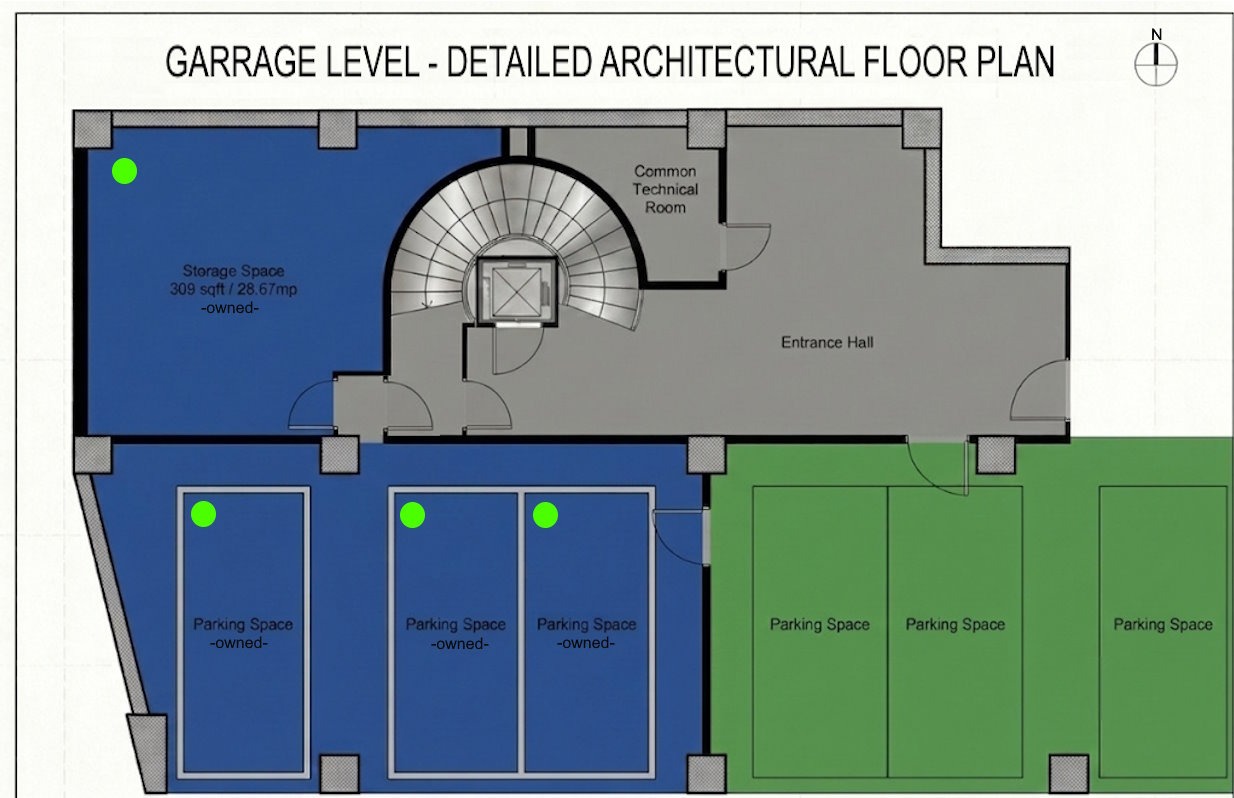
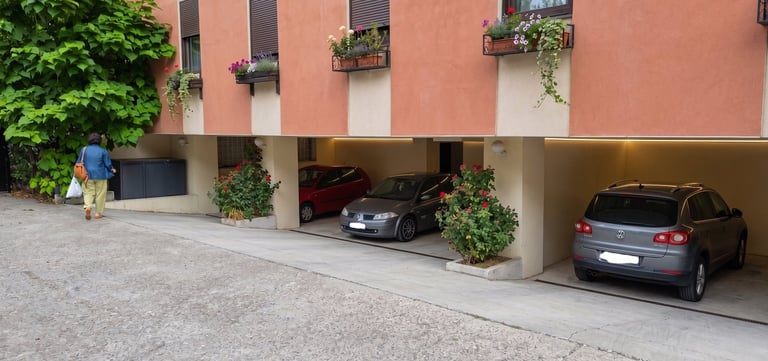
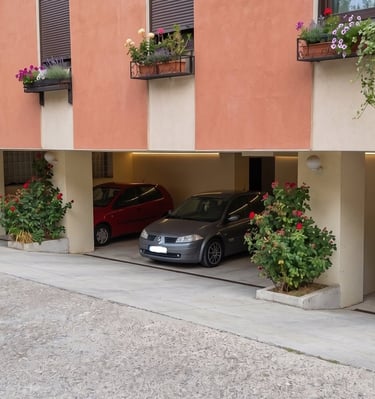
While Bucharest—like most major European capitals—offers the luxury to make driving optional, this penthouse provides an exceptionally rare amenity for those who value their vehicles: three premium, covered parking spaces located on the dedicated garage level.
Uncompromised Security & Protection
Your vehicles will be housed in a highly secure, frost-free environment. Because the parking is fully covered and sheltered from the elements, there is no need for restrictive garage doors; even in the depths of a Bucharest winter, your cars will remain completely free of frost.
More importantly, this property offers absolute peace of mind. The building boasts a flawless security record, with zero burglaries in the 19 years since its construction. This impeccable standard was maintained even before 2012, when the private street was upgraded to be fully gated and security-monitored.
Future-Proofed for Electric Vehicles
For the modern city inhabitant, transitioning to an electric vehicle is the natural next step. This property is uniquely positioned to make that transition seamless and cost-effective. The parking area is primed for a custom EV charging station that can be directly linked to the photovoltaic panels on the building's terrace—a space entirely and legally at the exclusive disposal of the penthouse owner. You can power your daily commute directly from the sun.
Unmatched Privacy & Storage Space
The structural layout of this parking area is designed for VIP discretion and convenience.
Exclusive Zoning: Your three parking spaces are physically isolated from the rest of the garage by a solid brick wall.
VIP Access: This private parking enclave features its own separate entrance into the building, strategically positioned to be the absolute closest access point to the elevator and underground stairs.
Massive Private Storage: Tucked directly behind the parking area is a massive 309 sq. ft. private storage space, fully included with the unit. Whether you need a workshop, seasonal storage, or a place for sports equipment, this expansive area effortlessly accommodates your lifestyle needs.
Beyond Storage: The Subterranean Sanctuary & Private Wine Cellar
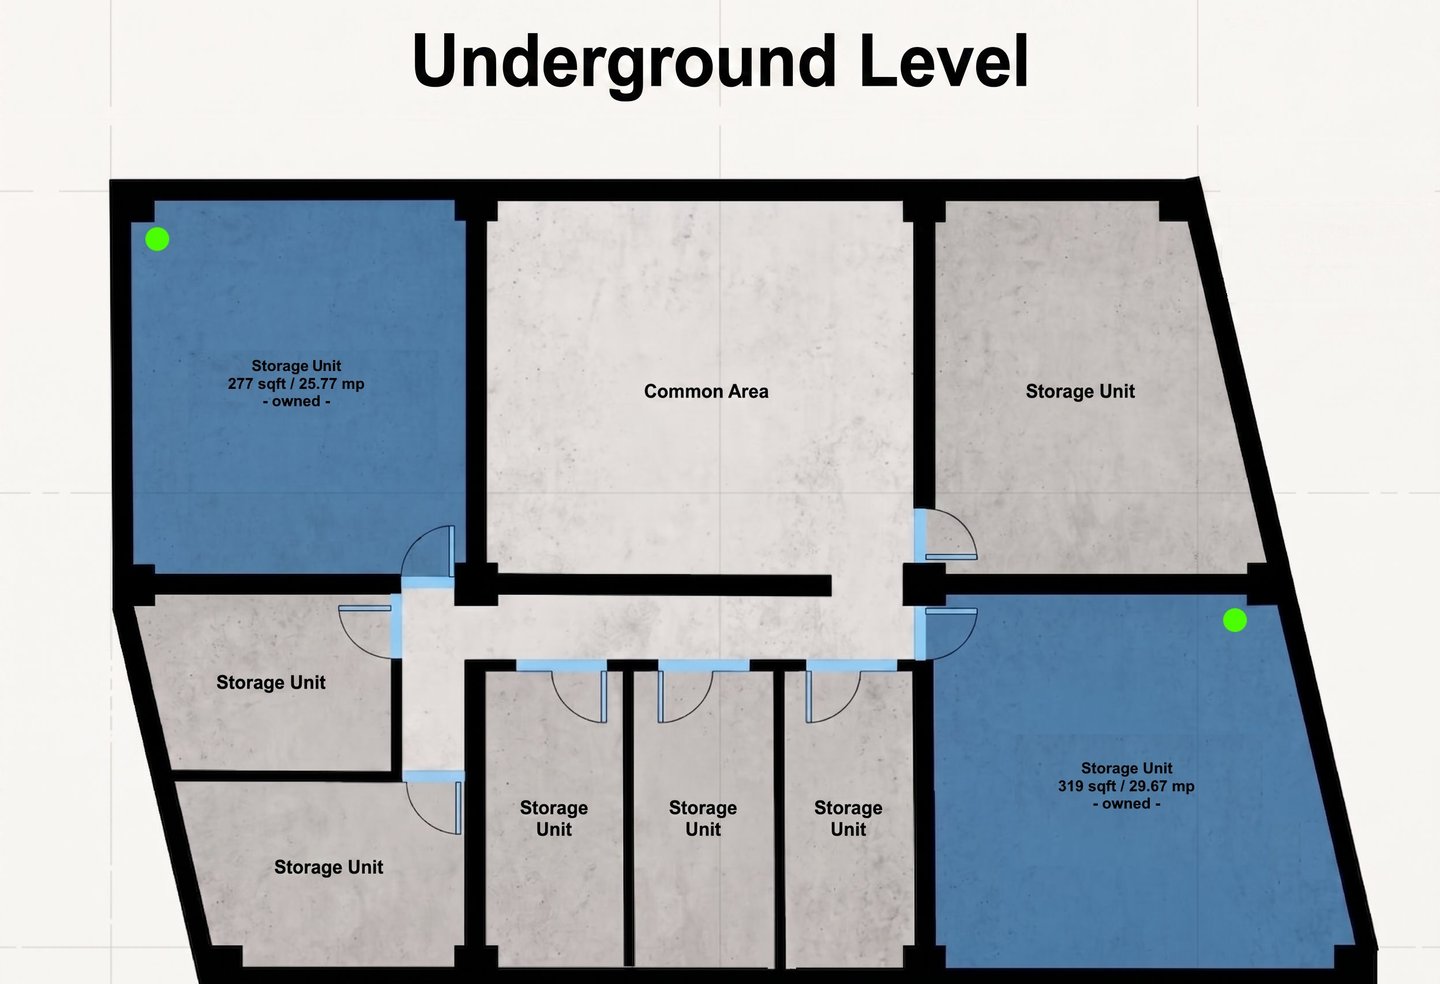
An exceptional property demands exceptional space, and this penthouse delivers storage capabilities that are virtually unmatched in city-center developments. In addition to the expansive 309 sq. ft. storage room on the garage level, the property benefits from two additional, private storage units located on a entirely separate, subterranean floor.
This underground level offers two powerful advantages that elevate it far beyond standard storage:
Naturally Optimized Microclimate for Connoisseurs
Deep underground and completely shielded from external weather variations, these units maintain a remarkably constant temperature all year round. This stable, cool environment mimics the conditions of a traditional limestone cave, making it the absolute ideal setting for a private wine collection, proper aging of fine spirits, or the safe preservation of temperature-sensitive heirlooms and documents.
Fortress-Level Security and Private Shelter
Built to elite engineering standards, this underground floor is completely enclosed and fully reinforced with heavy-duty structural concrete. Beyond its daily utility as a massive storage vault, the robust, subterranean design means this entire level is built to serve as a highly secure, fully protected private shelter.
Whether you are looking to curate a world-class wine collection or simply demand the ultimate peace of mind that comes with reinforced structural protection, this underground level provides an irreplaceable layer of privacy, security, and utility.
Contact
PHONE / WHATSAPP
prisacadornei10 (at) gmail.com
+40-0723.378.959