
Built to Last: Uncompromising Structural Integrity and Safety
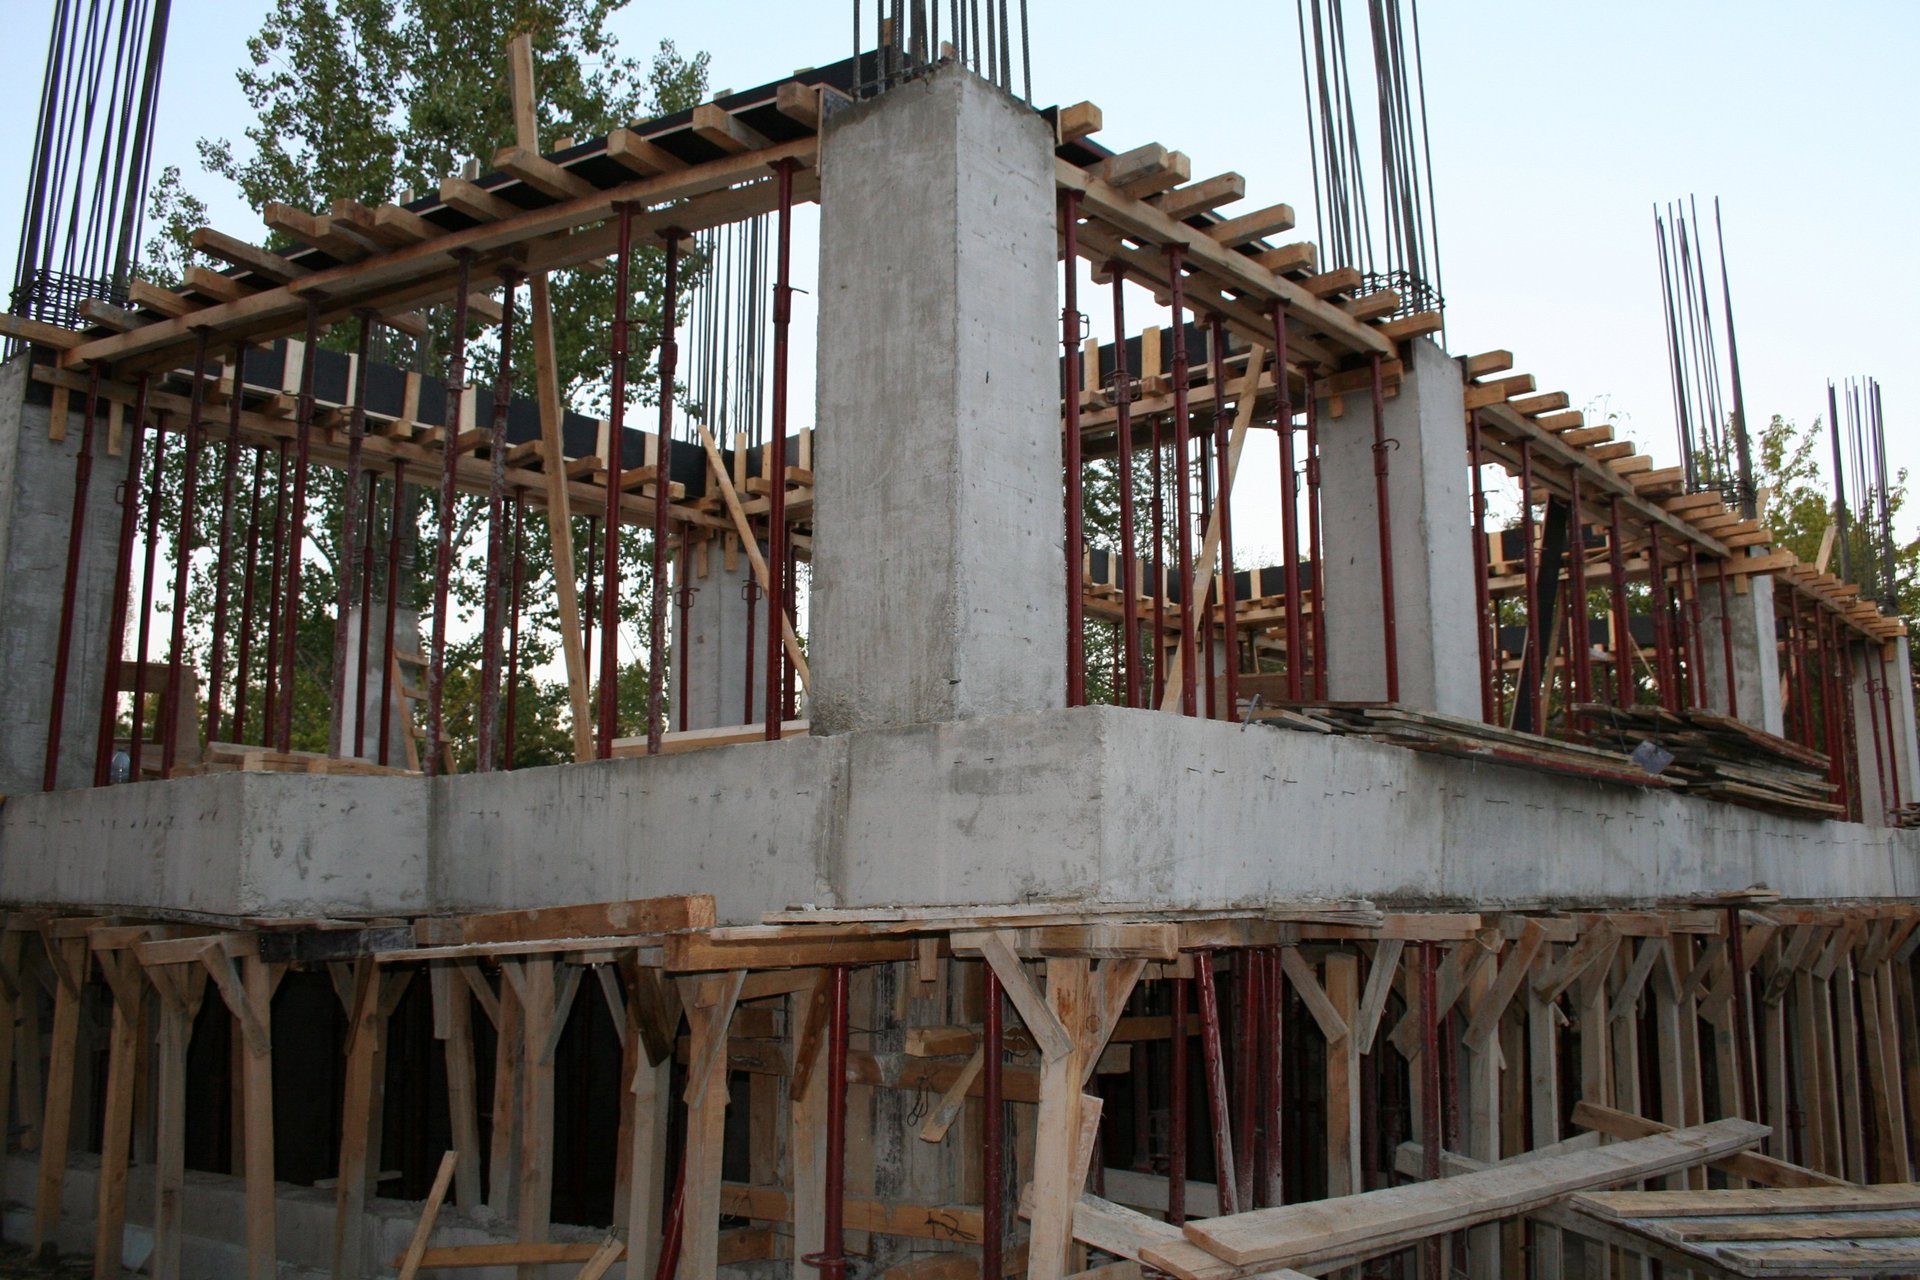
When relocating from the United States, one of the most significant—and reassuring—differences you will immediately notice is the standard of residential construction. Unlike the wood-frame builds prevalent in much of the U.S. market, the vast majority of buildings in Romania are based on massive reinforced concrete and steel—structures so robust they could easily sustain the direct impact of a tornado, on the exceptionally rare chance such an event would ever occur in this region.
Unmatched Fire Safety: Because of this heavy concrete and steel architecture, the risk of a fire spreading from one apartment to another is absolutely minimal. Furthermore, the threat of fire propagating between buildings is practically zero, offering a level of daily peace of mind that traditional wood-frame structures simply cannot provide.
A Tranquil, Protected Climate: The extremes of North American weather are not a concern here. Romania’s moderate climate means you will never have to worry about hurricanes, sprawling forest fires, or extreme weather events threatening your home or your neighborhood.
Exceptional Seismic Resilience: While the region does experience occasional earthquakes, Romania enforces incredibly strict, highly regulated seismic building codes. Any structure built after 1980 is expressly engineered to safely absorb and resist seismic activity.
Massively Over-Engineered for Absolute Security: This specific building takes those already strict national safety standards to an entirely different level. It was constructed using a heavy-duty structural framework originally a much heavier building. This extraordinary level of over-engineering provides a massive safety margin, resulting in a structural solidity and insulation that you can quite literally feel the moment you step inside.
The Ultimate Subterranean Sanctuary
The lower-level storage units offer a feature rarely found in civilian residential real estate: they are built to such extreme security and safety specifications that they inherently double as fortified, subterranean safe rooms.
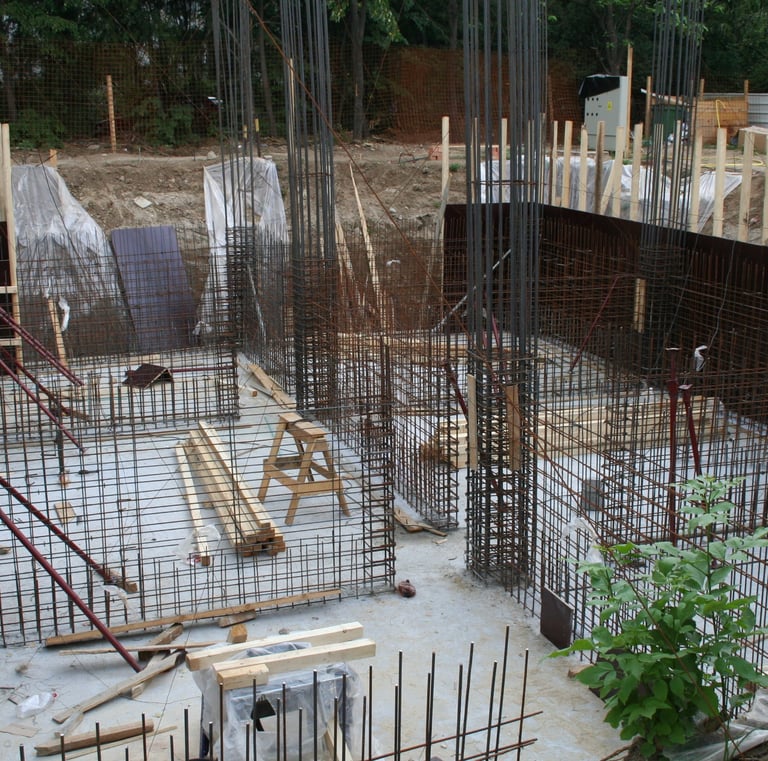
Deep Set: Positioned over 3 feet (1 meter) under the ground level.
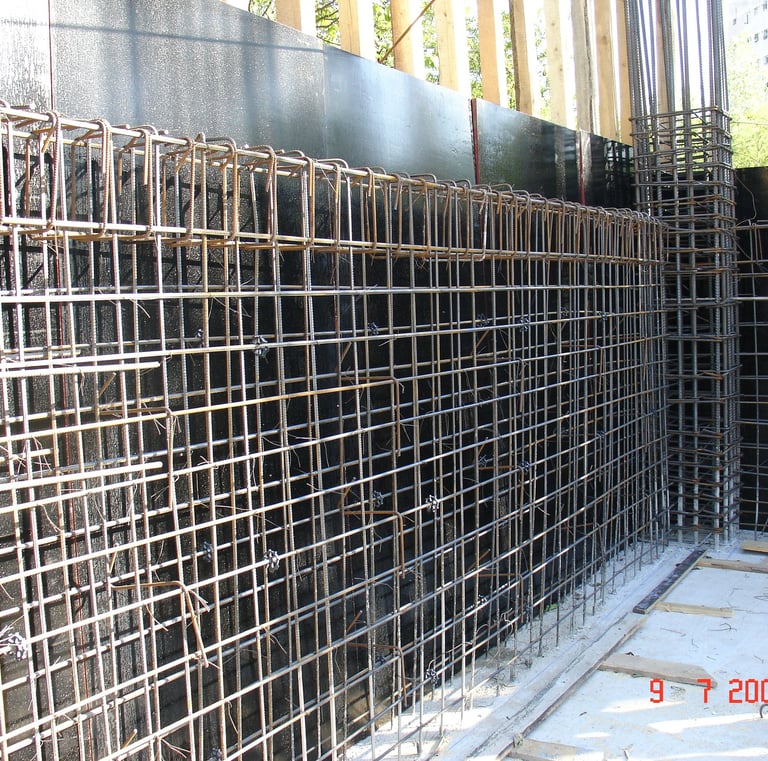
Impenetrable Walls: Completely encased by 12-inch-thick (30 cm) solid concrete perimeter walls.
Fortified Top Slab: Protected from above by a massive 16-inch-thick (40 cm) reinforced concrete overhead slab.
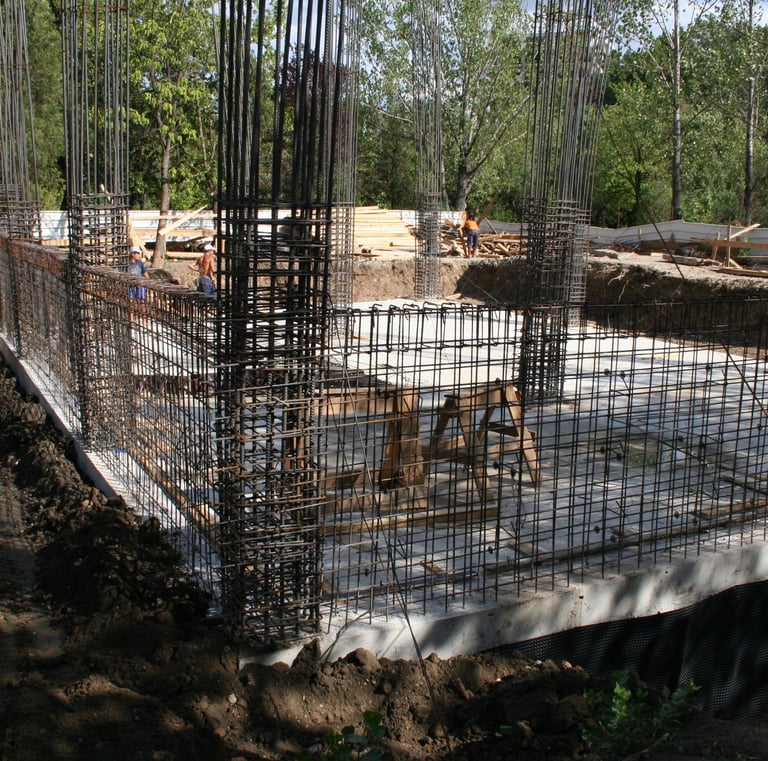
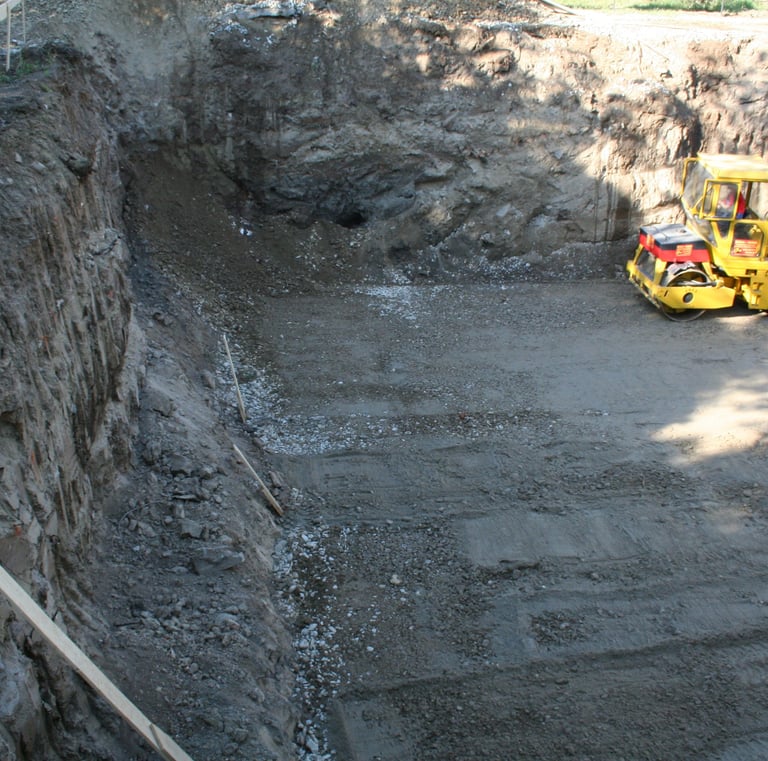

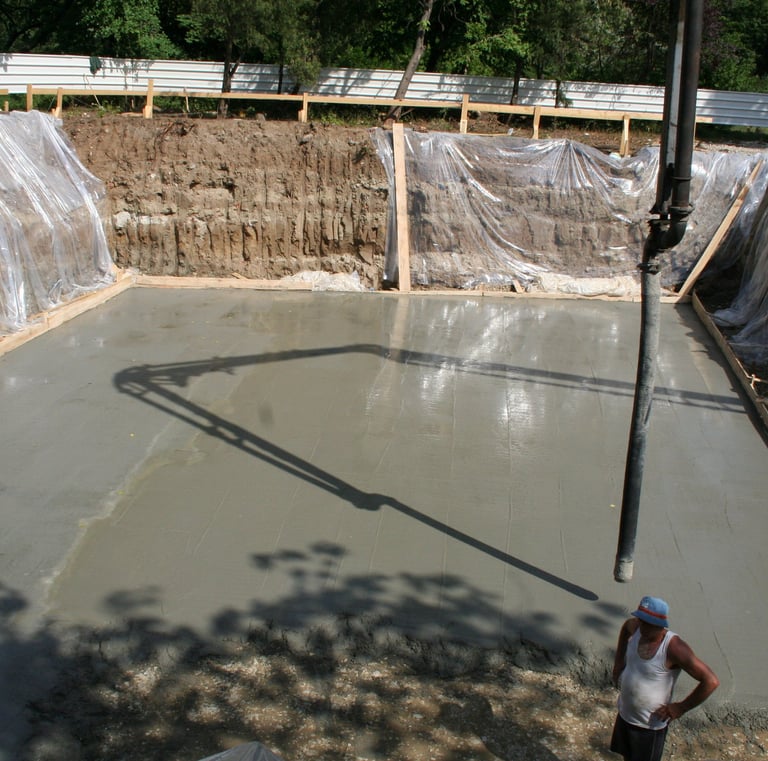
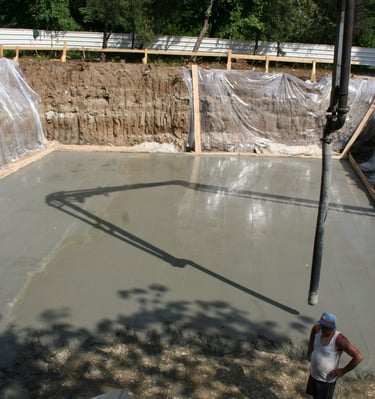
Monolithic Base Slab: Anchored directly onto a sprawling, 24-inch-thick (60 cm) monolithic concrete mat foundation.
Built Like a Fortress: Commercial-Grade Engineering & Absolute Peace of Mind
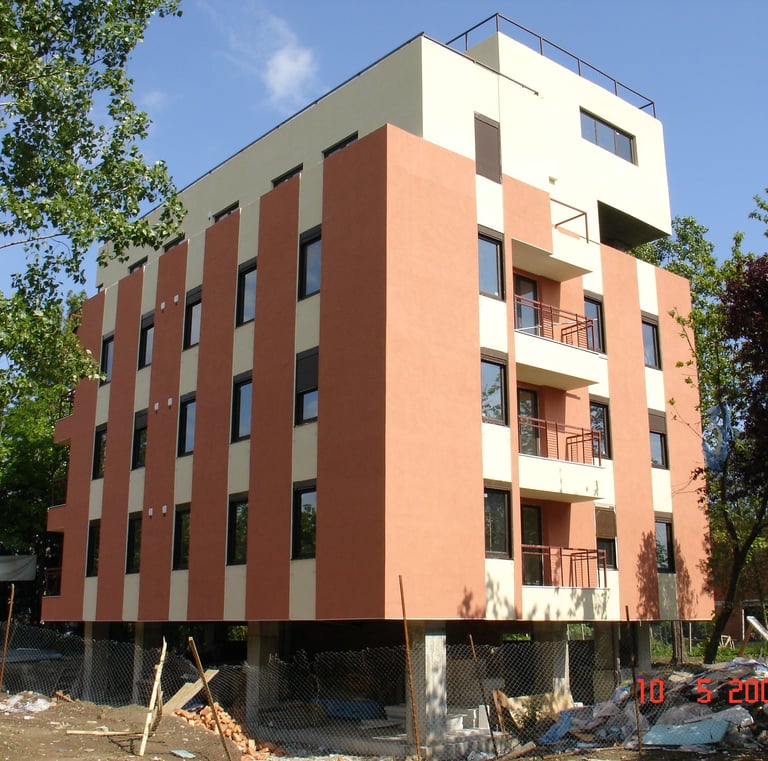

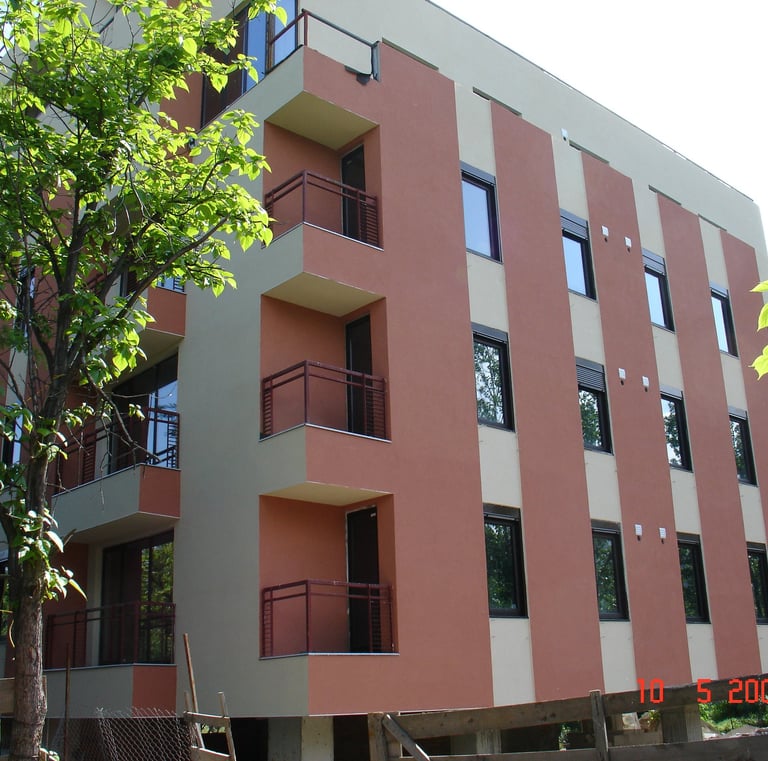
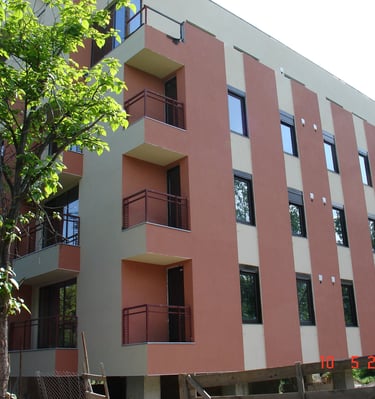
Completed in 2008, this property represents an extraordinary investment in absolute safety, longevity, and quality of life. It was built using commercial-grade technical specifications and heavy-duty materials that far exceed standard residential building practices. For the discerning buyer, this translates to a home that is whisper-quiet, highly energy-efficient, and engineered for total peace of mind.
Unprecedented Structural Integrity & Seismic Security
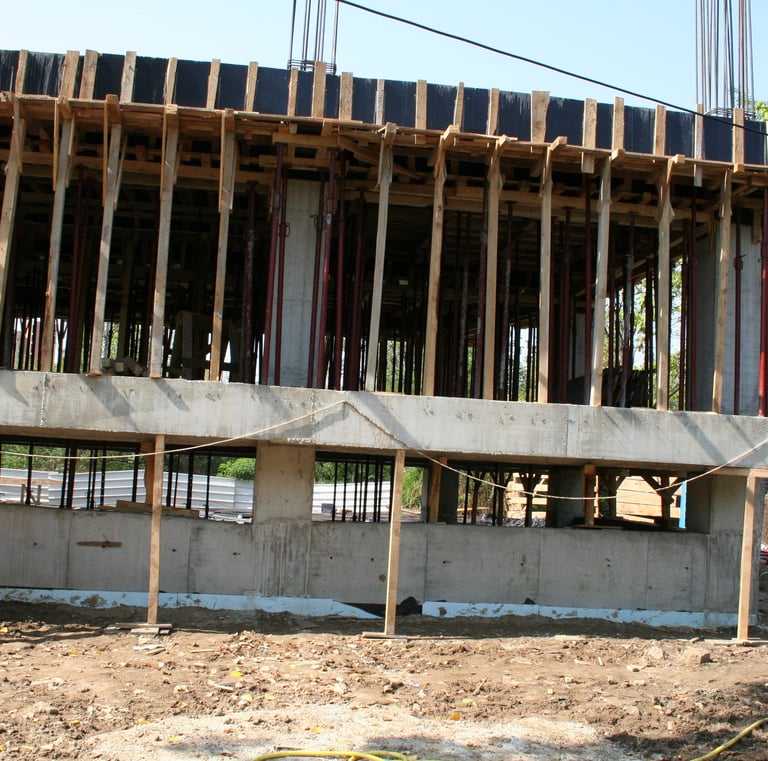
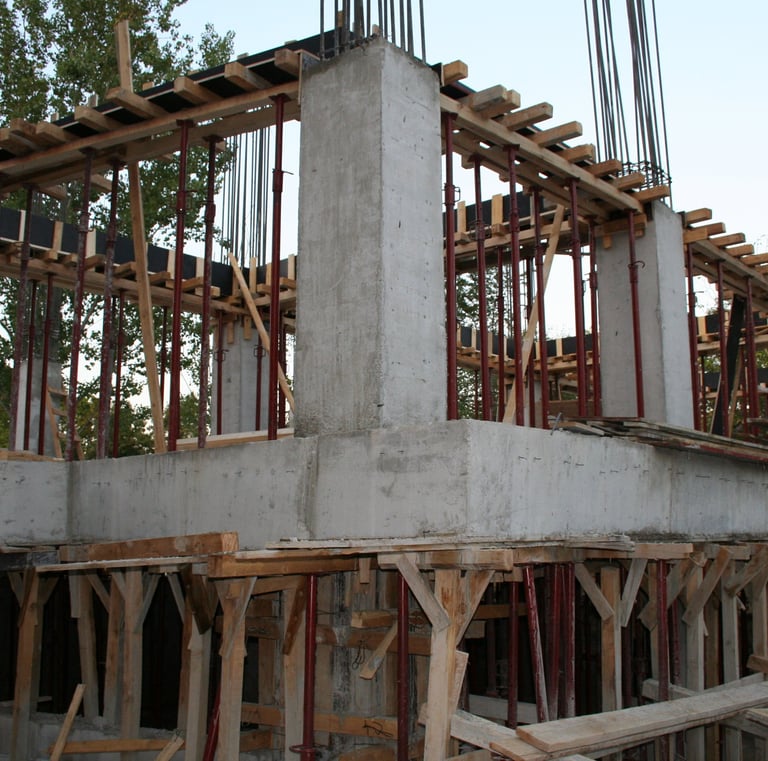
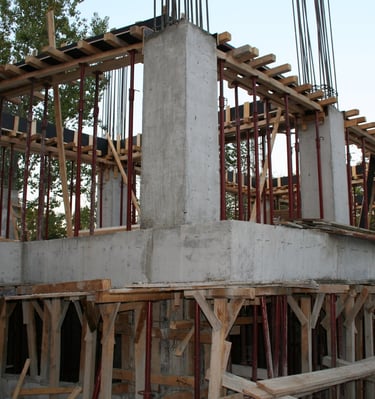
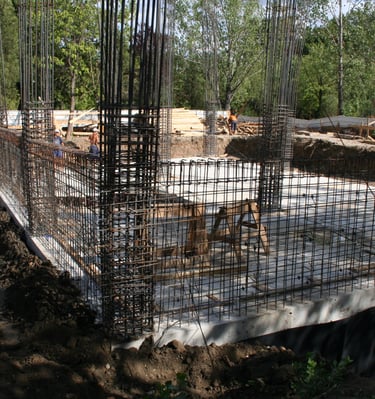

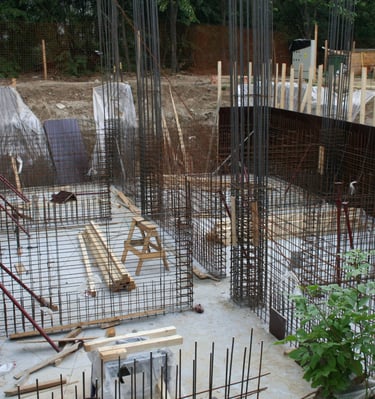
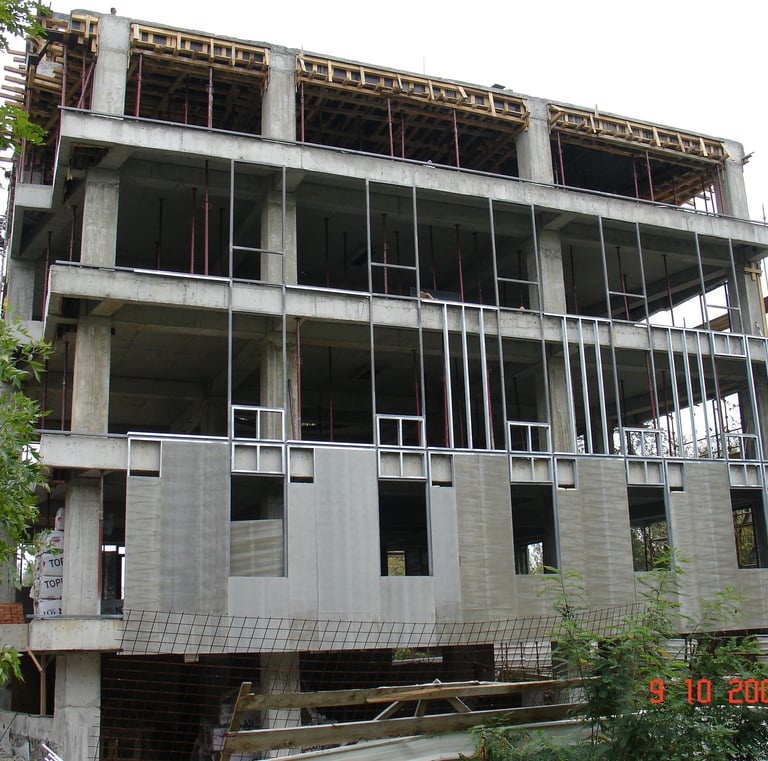

The building was designed with a massive, robust structural framework initially intended to support a soaring 12-story high-rise. Instead, the developer utilized this commercial-strength foundation for a much more exclusive, low-density residence of just six floors. This staggering level of over-engineering provides institutional-grade seismic resistance and a feeling of rock-solid permanence you simply will not find in standard construction.
The heavy structural frame features:
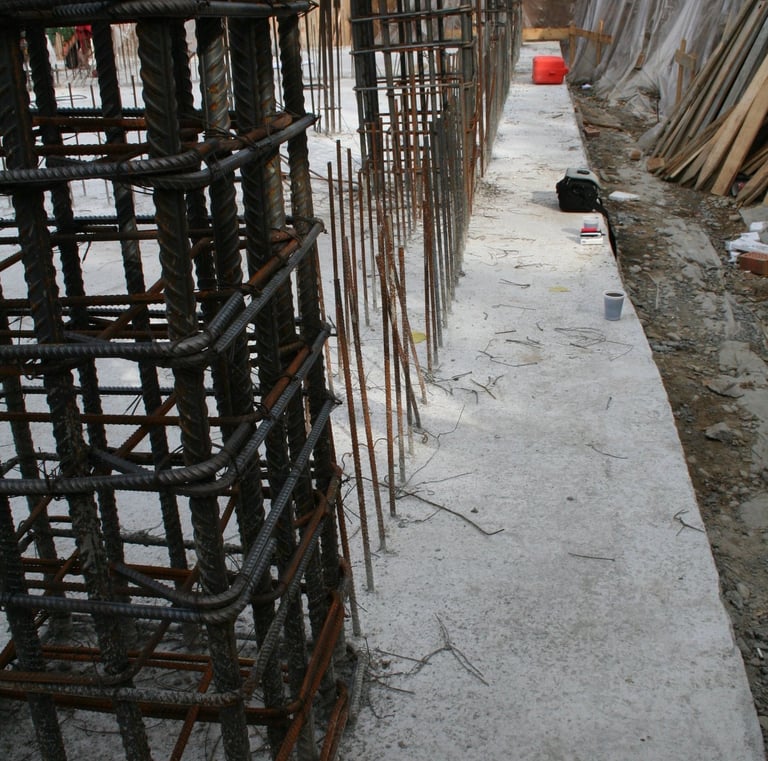
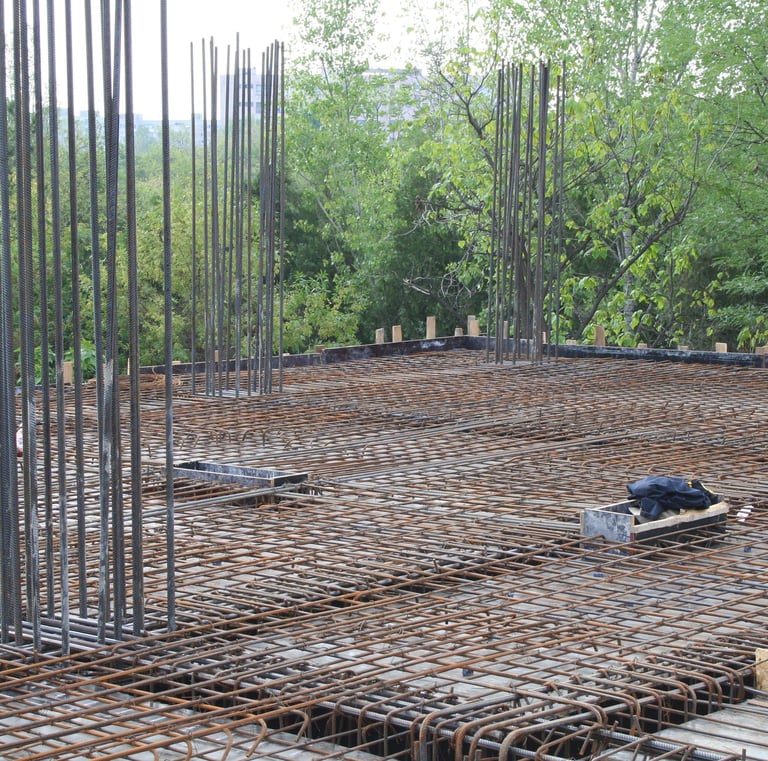
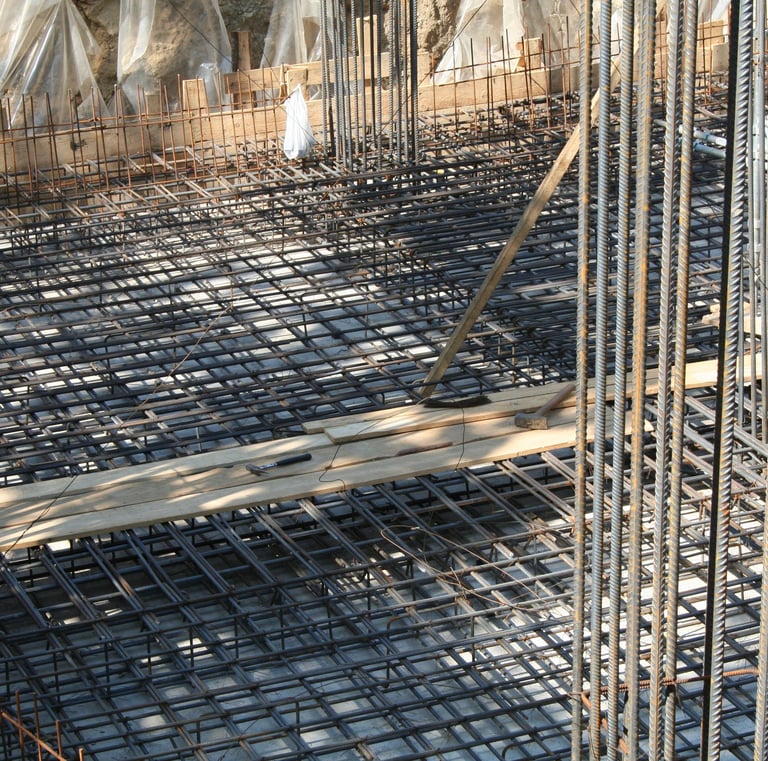

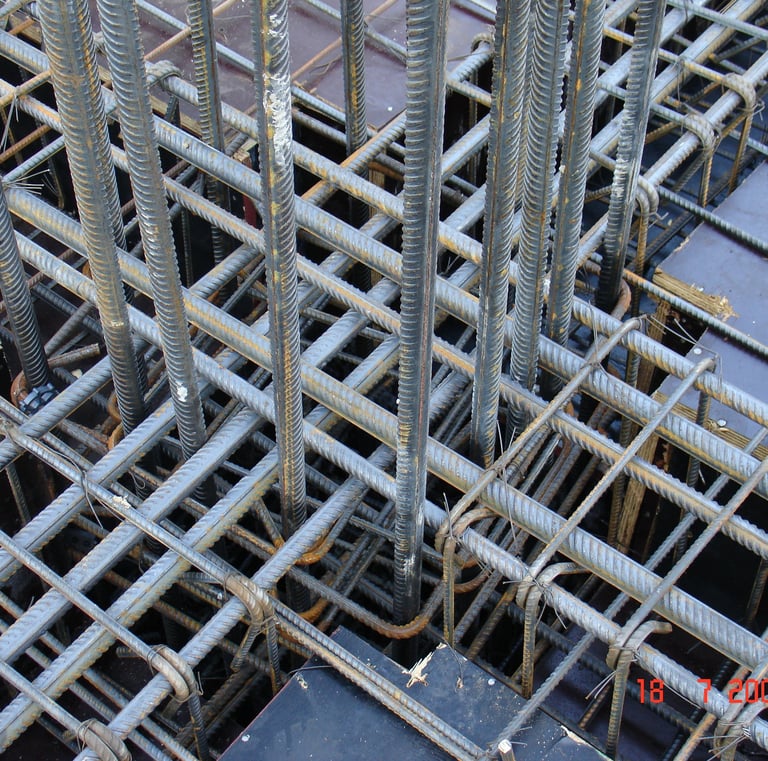

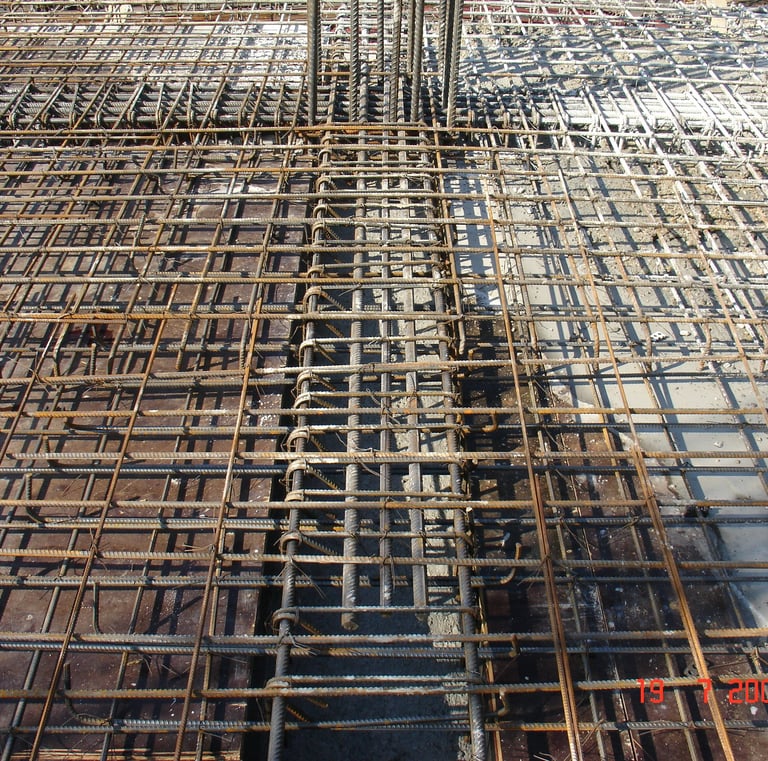

Commercial-Grade Concrete Slabs: The primary floor and ceiling slabs throughout the building are a solid 6 inches thick (15 cm), heavily reinforced with industrial-grade #6 and #8 steel rebar (20mm and 25mm).
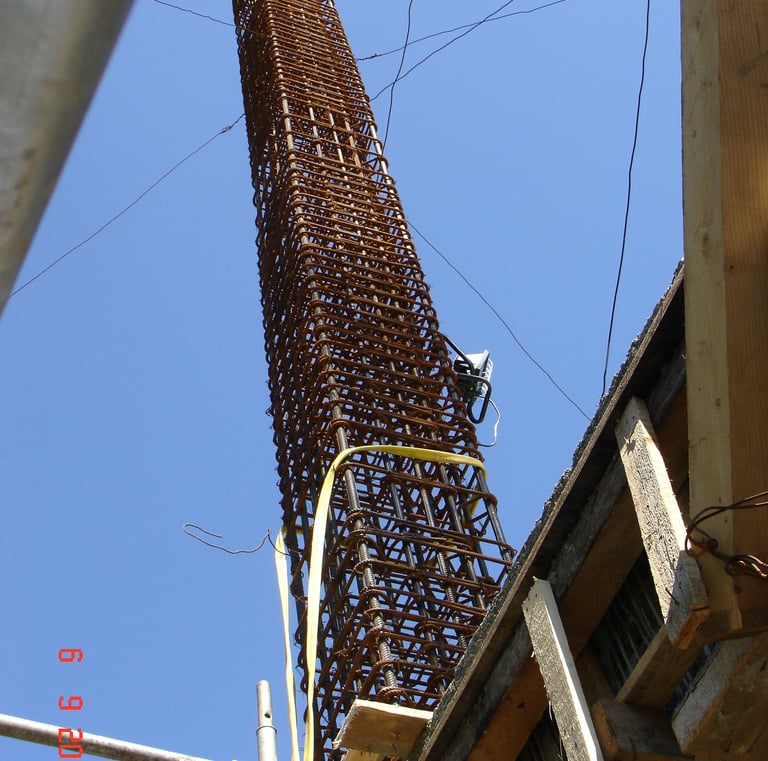

Massive Load-Bearing Columns: The support columns are exceptionally generous, measuring a full 1.64 feet by 1.64 feet (50x50 cm). Each column is reinforced by no less than 16 vertical shafts of thick steel rebar and bound by heavy steel stirrups every 4 inches, granting the entire building an extraordinary level of strength.
Whisper-Quiet Interiors & Supreme Climate Control

The exterior envelope of the building was meticulously crafted to ensure extreme energy efficiency and a serene, ultra-quiet interior environment. It is built on a heavy-duty metal substructure utilizing 2x2-inch tubular steel framing with 3/16-inch thick walls.
The multi-layered, high-performance insulation system includes:
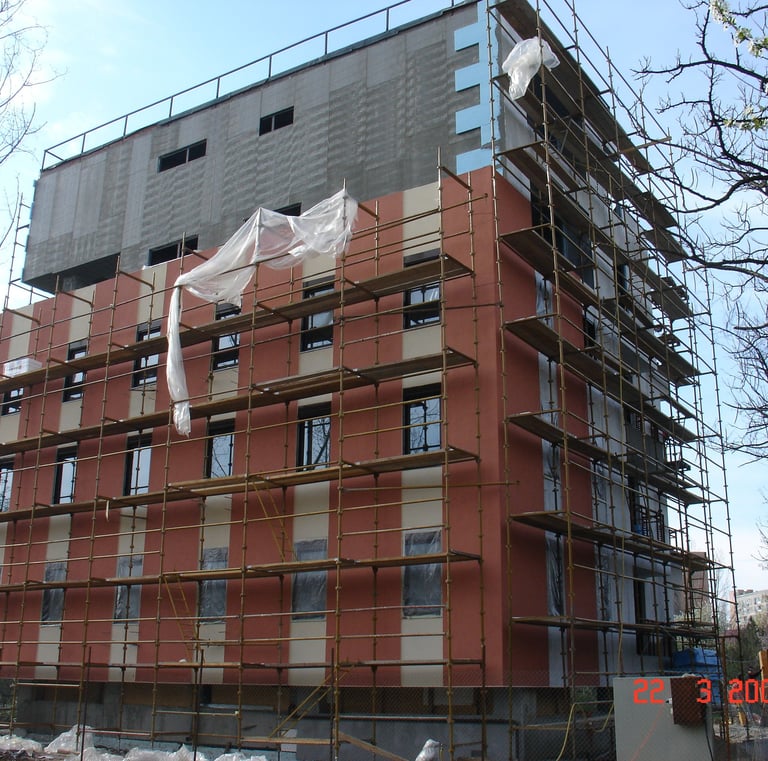
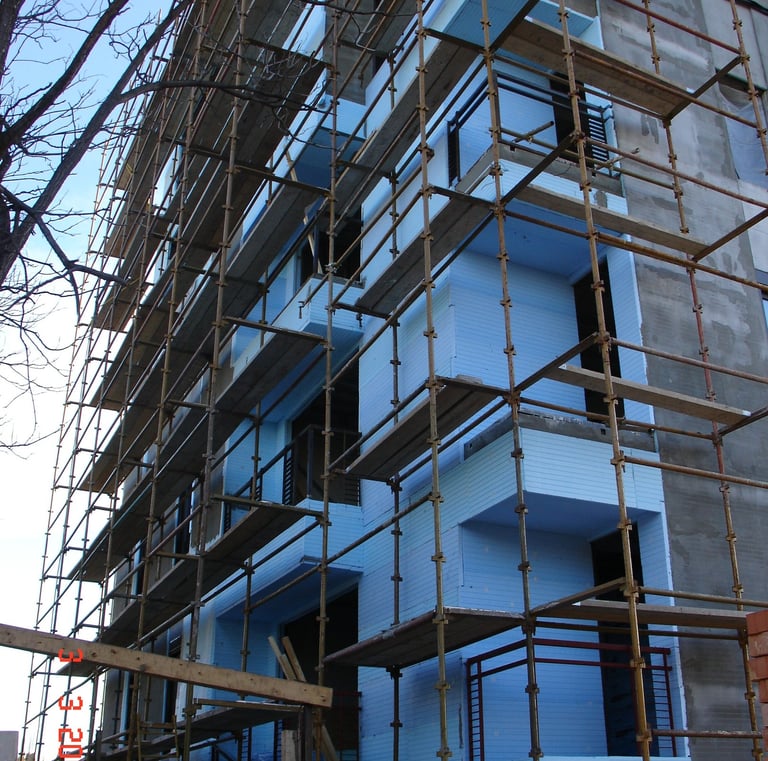
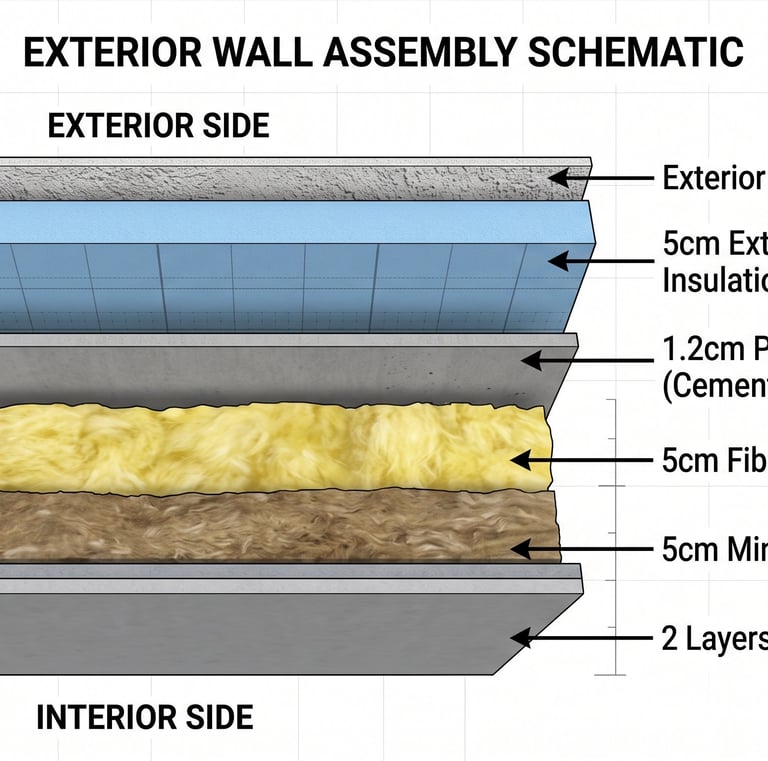
The Exterior Shield: Thick exterior plaster is layered over 2 inches of rigid XPS (extruded polystyrene) foam board, all capped with heavy-duty cement board for ultimate weatherproofing.
The Acoustic & Thermal Barrier: Inside, the walls are densely packed with 2 inches of acoustic mineral wool, an additional 2 inches of fiberglass insulation, and finished with double-thick drywall. The result is a highly insulated sanctuary that effortlessly locks in heat during the winter, stays perfectly cool in the summer, and completely deadens outside city noise.
World-Class Construction Oversight & Pedigree
To truly understand the exceptional quality of this building, it is important to know who oversaw its creation.
In Romania, major construction projects are legally required to be monitored by a "Diriginte de Șantier"—which translates to a highly certified Independent Site Inspector or Owner's Representative. Their explicit role is to act as the ultimate quality control authority on behalf of the investor. They are legally responsible for inspecting every phase of the build, strictly ensuring that the contractors follow the structural engineering blueprints down to the millimeter, with absolutely no cut corners or compromised materials.
What makes this specific property rare is the pedigree of the person who held this vital role: the construction was directly overseen by one of the core engineers from STRABAG.
If you are unfamiliar with the European market, STRABAG is an Austrian-based construction titan and one of the absolute largest, most respected civil engineering firms in all of Europe. They are renowned for executing massive, multi-billion-dollar infrastructure projects—think complex highway systems, massive bridges, commercial skyscrapers, and intricate tunneling networks.
Having a top-tier STRABAG engineer act as the independent site manager for this residential project is a massive asset. It means this boutique building was scrutinized and held to the exact same uncompromising, zero-tolerance safety and quality standards as a piece of major European commercial infrastructure.
A Masterclass in Building Science: The R-26 Thermal Envelope
Step into a home where heavy-duty European engineering meets the absolute highest standards of modern building science. For an American buyer accustomed to standard stick-built construction, the thermal performance of this residence is nothing short of a revelation. While most traditional U.S. homes rely on 2x4 wooden framing that only yields an R-13 insulation value, this property boasts a meticulously engineered, multi-layered wall assembly achieving a massive R-26 thermal rating. This is not merely an upgrade; it is a premium building envelope that comfortably exceeds the strictest residential energy codes mandated in America’s coldest northern cities. The result is a hyper-efficient sanctuary that effortlessly locks in your preferred temperature, completely neutralizing the outside climate while keeping utility costs remarkably low.
What truly sets this property apart is its integration of continuous exterior insulation—widely considered the "holy grail" of high-performance architecture in the U.S., yet almost exclusively reserved for ultra-luxury custom builds. By wrapping the structural framework in a seamless exterior layer of extruded polystyrene, the design entirely eliminates the thermal bridging and drafts that often plague conventional American homes. When paired with the deep interior layers of dense mineral and fiberglass wool, this sophisticated wall system does more than just perfectly manage the climate; it acts as an impenetrable acoustic barrier. This is a residence designed for the discerning buyer who values a whisper-quiet interior, uncompromising structural permanence, and absolute, draft-free comfort year-round.
To put this into perspective, consider the extremes of the American climate. In the blistering summer heat of Texas and Arizona, or the freezing, punishing winters of Boston and Alaska, homes are legally mandated to adopt aggressive insulation standards just to remain habitable. Bucharest enjoys a much more moderate, temperate climate than these extremes, yet this residence is fundamentally over-engineered to meet—and exceed—the strict building codes demanded by those harsh North American environments. While a standard modern home in the U.S. Sunbelt or the Northeast might struggle to maintain an R-20 rating, this fortress-like R-26 envelope provides a level of thermal defense that is vastly overqualified for the local weather.
This extraordinary level of thermal resistance directly translates to unparalleled efficiency for the home's heating and cooling systems. Because the multi-layered exterior completely stops the transfer of heat, the interior climate control systems require a mere fraction of the energy to maintain a perfect, stable temperature. During the summer, the heavy insulation effortlessly traps the cooled air inside, preventing the ambient heat from forcing the air conditioning to work overtime. Conversely, in the winter, the premium dual-zone heating system barely has to cycle on to keep the space incredibly warm. For the homeowner, this means drastically reduced utility bills, significantly less wear and tear on the mechanical systems, and a consistently comfortable, draft-free living environment every single day of the year.
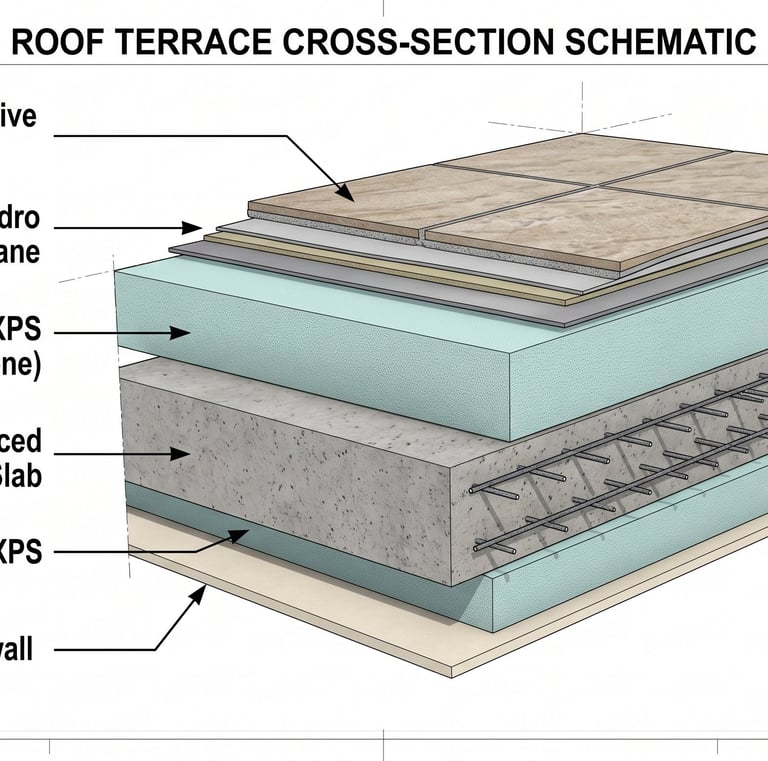
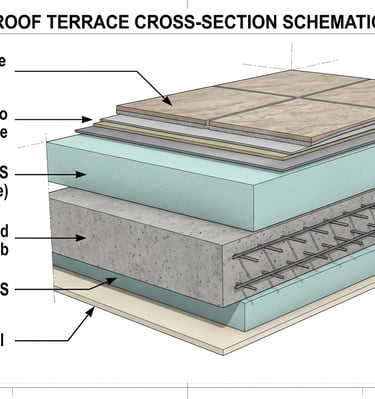
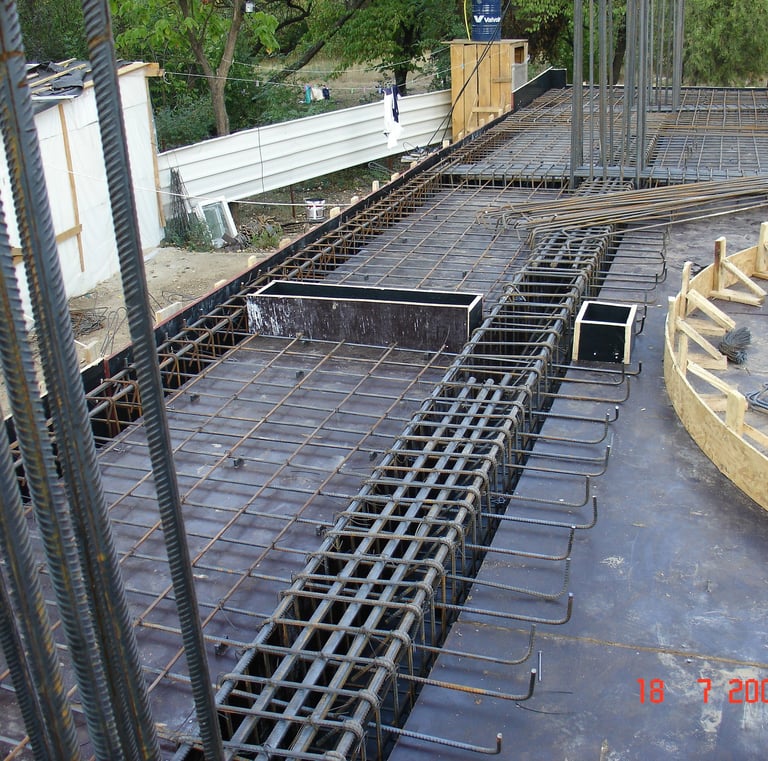
The commitment to thermal perfection extends beyond the exterior walls and is rigorously applied to the uppermost levels of the building, completely neutralizing the intense sun exposure and winter chill that typically affect top-floor apartments. The sprawling roof terraces act as a massive thermal shield, engineered with a heavy-duty, double-sided insulation strategy. Above the structural slab, the terraces are packed with a full 4 inches (10 cm) of rigid extruded polystyrene (XPS) insulation, capped with a thick, 3.15-inch (8 cm) layer of solid poured cement for ultimate durability. Directly below, on the interior ceilings, an additional 2 inches (5 cm) of XPS insulation is seamlessly integrated. This creates an impenetrable thermal "sandwich" that ensures the top floors remain incredibly well-insulated and temperature-stable, completely isolated from the harsh radiant heat of the summer sun or the freezing temperatures of winter.
This uncompromising approach to comfort extends to the intermediary floors dividing the residences. Where standard American apartments often suffer from frustrating noise transfer between levels, these floors are heavily fortified. Each floor assembly includes 2 inches (5 cm) of dense XPS insulation buried beneath a massive 3.15-inch (8 cm) solid poured cement screed. Crucially, this is in addition to the building's primary 6-inch (15 cm) reinforced concrete structural slab, bringing the total floor thickness between apartments to a staggering 11 inches (28 cm).
This heavy-duty, multi-layered composition acts as the ultimate acoustic barrier, delivering near-perfect soundproofing between floors. You will never be disturbed by the heavy footsteps or activities of your neighbors, nor will they hear yours, guaranteeing an exceptionally serene, quiet, and private living experience that traditional U.S. construction simply cannot match.
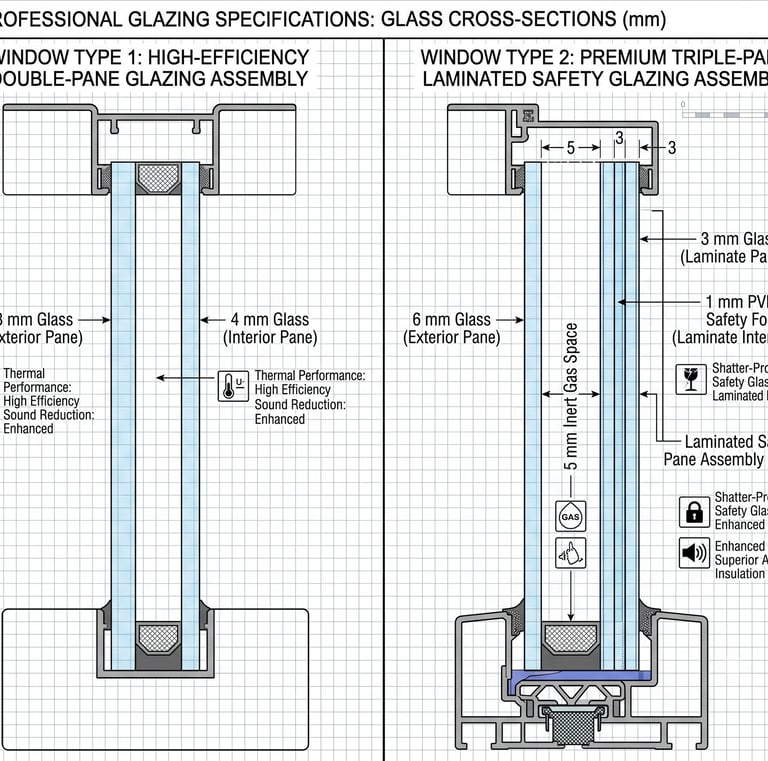
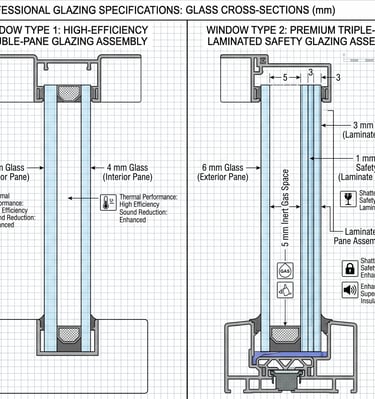
Furthermore, the weakest point of any traditional building's envelope—the windows—has been executed with the same high quality. The residence features two distinct, ultra-high-performance glazing setups securely encased in heavily insulated, multi-chambered PVC and premium aluminum frames. The first configuration boasts a tremendously robust double-glazed system utilizing thick 8mm exterior glass paired with 4mm interior glass—substantially heavier than standard U.S. residential windows. The second configuration utilizes a highly specialized laminated assembly featuring a 6mm exterior pane and a shatter-proof interior composite (3mm glass bonded to a 1mm safety foil, followed by another 3mm glass pane). Not only do these heavy-duty assemblies eliminate thermal bridging and drafts, but their staggering thickness also provides world-class acoustic dampening, ensuring that the interior remains as exceptionally quiet as it is comfortable.
Next-Generation Energy Independence & Smart Infrastructure
These residences are equipped with cutting-edge, commercial-grade technological solutions designed to drastically optimize thermal comfort while slashing operating costs. For an American buyer accustomed to fluctuating utility rates and vulnerable power grids, this home is heavily focused on sustainability and true energy independence, offering institutional-grade features rarely seen in standard residential properties.
Commercial-Grade Electrical Infrastructure
Heavy-Duty Power Allocation: Each of the two apartments that together form this residence benefits from a robust three-phase electrical connection with a dedicated 10 kW capacity allocation, ensuring you never have to worry about tripping breakers during peak usage.
Massively Oversized Copper Wiring: In the U.S., standard residential outlets are typically wired with 14 AWG wire. Here, the internal electrical network is massively over-engineered, utilizing heavy-gauge 10 AWG solid copper wiring for outlets and 12 AWG for lighting. This commercial-level infrastructure effortlessly handles everything from high-draw kitchen appliances to custom multi-GPU computer hardware setups running local artificial intelligence models, completely bypassing the limitations and safety concerns of standard American residential wiring.
Private & Secure Vertical Access
Manhattan-Style Penthouse Security: A modern elevator services every floor of the building. For ultimate privacy and peace of mind, access to the top floor (the 4th-floor penthouse) is strictly key-controlled. It functions as a private elevator that opens directly into the upper apartment's secure zone, offering an exclusive, highly secure entry experience.
The Ultimate Micro-Grid: Independent Solar Power & Battery Backup
This property is a true pioneer in renewable energy and self-reliance, functioning essentially as its own independent micro-grid to protect against rising energy costs.
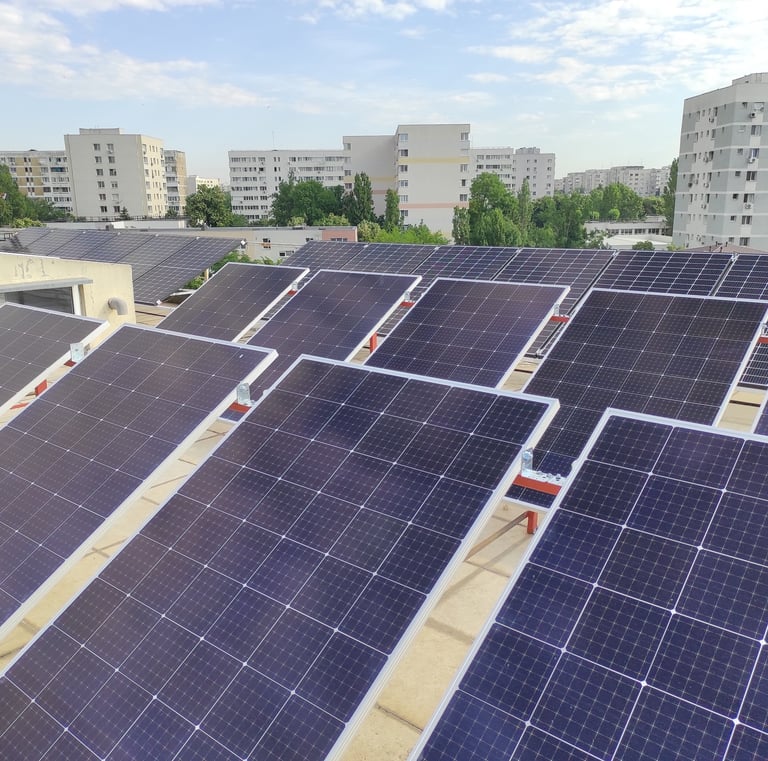
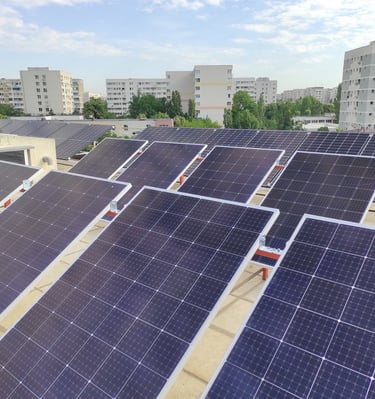
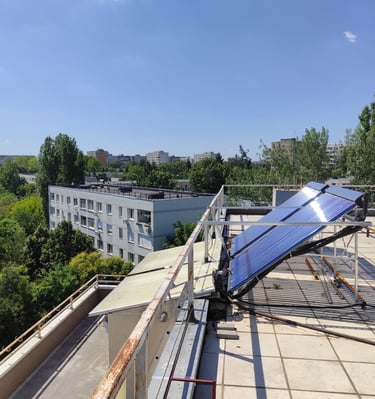
Massive, Expandable Solar Array: The rooftop is currently outfitted with a highly efficient 8.3 kW solar photovoltaic (PV) system. It is completely future-proofed with enough pre-allocated space to easily add an additional 5 kW of capacity, supported by heavy-duty inverters capable of handling up to 18 kW.
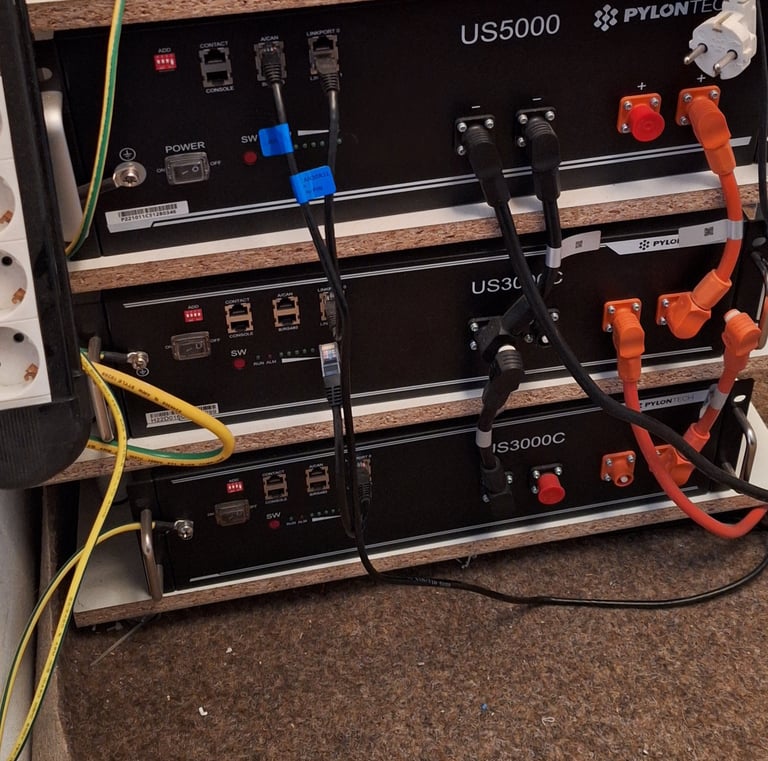
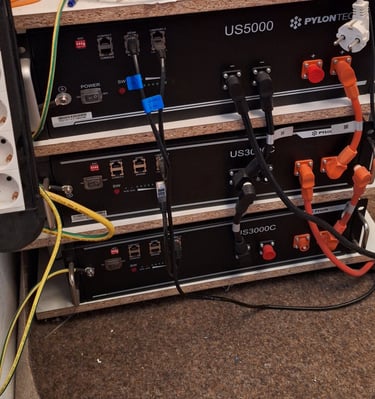
Hybrid Storage & Grid-Tie Architecture: The intelligent energy system utilizes a 4.8 kW grid-tied panel array and a 3.5 kW array connected to a 5 kW hybrid inverter. This is backed by a substantial 10 kWh Pylontech battery storage system specifically dedicated to keeping your air conditioning running smoothly, even during grid interruptions.
Net-Zero Summers & Passive Income: During the summer months, this robust solar array generates enough electricity to cover approximately 95% of the power consumed by the air conditioning units. Even better, the excess energy fed back into the city grid generates up to $170 per month during the summer—more than enough passive income to entirely offset the home's total electricity costs throughout the winter months.
Ultra-Efficient Thermal & Water Heating Systems
The home’s climate and hot water systems are engineered for industrial-level redundancy, ensuring you are never left without heat or hot water.
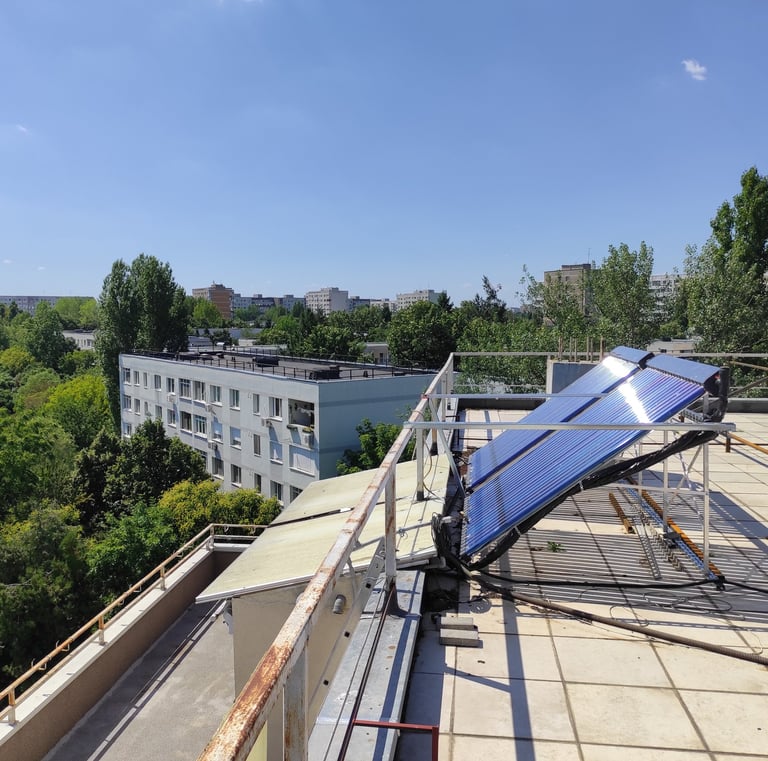
Free Solar Water Heating: Two high-efficiency vacuum-tube solar thermal panels feed directly into a dedicated 53-gallon solar water boiler, harnessing the sun to provide your daily hot water needs.
Redundant Boiler Infrastructure: This solar tank works in tandem with a massive 79-gallon tank attached to the primary 123,000 BTU natural gas central heating system located on the 3rd floor. For total independence, the 4th-floor penthouse features its own separate 82,000 BTU boiler paired with a 32-gallon tank.
Off-Grid Summer Operations: The solar thermal system is so remarkably efficient that for the last three years, the primary gas boiler has been completely shut off from May through October. The sun provides more than sufficient, 100% free hot water for a family of four for half the year.
Premium European Climate Control
Versatile Dual Heating System: Standard forced-air heating in the U.S. can be drafty and dehydrating. This residence delivers interior heating through a highly versatile, premium dual-zone system. It utilizes both sleek, European-style aluminum wall radiators and high-end, in-floor fan coil units to provide rapid, perfectly even, and silent temperature distribution throughout every room.
Contact
PHONE / WHATSAPP
prisacadornei10 (at) gmail.com
+40-0723.378.959